MULTIPLE OFFERS IN HAND!! SELLER WILL REVIEW ALL OFFER WEDNESDAY 6/7/23 AT 6PM. AS YOU DRIVE UP TO THIS BEAUTIFUL 3 BEDROOM AND 3 BATH HOME YOU WILL QUICKLY REALIZE YOU ARE HOME!! This Amazing Ranch home offers a Spacious living room with high ceilings, Beautiful hardwood floors and a handsome wood burning fireplace, all open to an inviting Dining Room and Spacious eat in kitchen. Off the kitchen you will find a Lovely Family Room with access to the backyard and a 2 car attached garage. As you make your way down the hall you will find a full bath with laundry and 3 Spacious bedrooms, all with hardwood floors and a primary bedroom with a bath. The lower level offers 2 finished areas and a full bath. Other features include central air, hardwood floors throughout, central vac, and updated windows, 2 car attached garage!!!
Sold for $412,750
$412,750
117 Dunsany Dr, Longmeadow, MA 01106
3beds
1,516sqft
Single Family Residence
Built in 1966
0.44 Acres Lot
$498,800 Zestimate®
$272/sqft
$3,387 Estimated rent
Home value
$498,800
$459,000 - $539,000
$3,387/mo
Zestimate® history
Owner options
List your home for rent
$3,387/mo
Rent Zestimate®
Find your next renter with Zillow Rental Manager. Plus, with online applications, you can quickly screen prospective tenants – for free.
$3,387/mo
Rent Zestimate®
Refinance and save
$2,702/mo
Est. payment
Refinancing to a lower rate could help reduce your monthly payments and save thousands over the life of the loan.
$2,702/mo
Est. payment
Explore your selling options
Work with a Zillow partner agent
Leverage their expertise and Zillow's premium Showcase listings to get your home seen by more buyers.
Get startedList with your own agent
Get your home in front of millions of buyers by listing it on Zillow.
Learn how to do itSell it yourself
Take full control of how buyers see your home on Zillow by listing For Sale by Owner (FSBO).
List your homeWhat's special
Updated windowsSpacious eat in kitchenHardwood floors throughoutHardwood floorsBeautiful hardwood floorsHigh ceilingsCentral vac
Zillow last checked:
Listing updated:
Listed by:
Paul Zingarelli 413-246-9982,
Berkshire Hathaway HomeServices Realty Professionals 413-567-3361
Bought with:
Margie Berg
Raven
Source: MLS PIN,MLS#: 73119424
Facts & features
Interior
Bedrooms & bathrooms
- Bedrooms: 3
- Bathrooms: 3
- Full bathrooms: 3
Primary bedroom
- Features: Bathroom - 3/4, Closet, Flooring - Hardwood
- Level: First
Bedroom 2
- Features: Closet, Flooring - Hardwood
- Level: First
Bedroom 3
- Features: Closet, Flooring - Hardwood
- Level: First
Primary bathroom
- Features: Yes
Bathroom 1
- Features: Bathroom - Full, Flooring - Stone/Ceramic Tile
- Level: First
Bathroom 2
- Features: Bathroom - 3/4
- Level: First
Bathroom 3
- Features: Bathroom - 3/4
- Level: Basement
Dining room
- Features: Flooring - Hardwood
- Level: First
Family room
- Features: Ceiling Fan(s), Closet, Flooring - Hardwood, Slider
- Level: First
Kitchen
- Features: Flooring - Vinyl
- Level: First
Living room
- Features: Flooring - Hardwood, Recessed Lighting
- Level: First
Heating
- Electric Baseboard, Heat Pump, Electric
Cooling
- Central Air
Appliances
- Included: Electric Water Heater, Range, Dishwasher, Refrigerator
- Laundry: Bathroom - Full, First Floor
Features
- Windows: Screens
- Basement: Partially Finished
- Number of fireplaces: 2
- Fireplace features: Living Room
Interior area
- Total structure area: 1,516
- Total interior livable area: 1,516 sqft
Property
Parking
- Total spaces: 6
- Parking features: Attached, Paved Drive, Paved
- Attached garage spaces: 2
- Uncovered spaces: 4
Features
- Exterior features: Rain Gutters, Screens
Lot
- Size: 0.44 Acres
Details
- Parcel number: M:0225 B:0063 L:0060,2543827
- Zoning: RA1
Construction
Type & style
- Home type: SingleFamily
- Architectural style: Ranch
- Property subtype: Single Family Residence
Materials
- Frame, Brick
- Foundation: Concrete Perimeter
- Roof: Shingle
Condition
- Year built: 1966
Utilities & green energy
- Electric: Circuit Breakers
- Sewer: Public Sewer
- Water: Public
Community & HOA
Community
- Features: Public Transportation, Shopping, Pool, Tennis Court(s), Park, Walk/Jog Trails, Golf, Highway Access, House of Worship, Private School, Public School, University
HOA
- Has HOA: No
Location
- Region: Longmeadow
Financial & listing details
- Price per square foot: $272/sqft
- Tax assessed value: $340,100
- Annual tax amount: $7,795
- Date on market: 1/18/2026
Price history
| Date | Event | Price |
|---|---|---|
| 7/28/2023 | Sold | $412,750+7.2%$272/sqft |
Source: MLS PIN #73119424 Report a problem | ||
| 6/11/2023 | Pending sale | $385,000$254/sqft |
Source: BHHS broker feed #73119424 Report a problem | ||
| 6/2/2023 | Listed for sale | $385,000+37%$254/sqft |
Source: MLS PIN #73119424 Report a problem | ||
| 9/1/2004 | Sold | $281,000$185/sqft |
Source: Public Record Report a problem | ||
Public tax history
| Year | Property taxes | Tax assessment |
|---|---|---|
| 2025 | $8,283 +2.1% | $392,200 |
| 2024 | $8,111 +4.1% | $392,200 +15.3% |
| 2023 | $7,795 +3% | $340,100 +10.7% |
| 2022 | $7,569 +4.2% | $307,200 +4.6% |
| 2021 | $7,264 -0.7% | $293,600 +2.6% |
| 2020 | $7,312 +10.7% | $286,100 +4.3% |
| 2019 | $6,605 +4.6% | $274,200 +5.7% |
| 2018 | $6,314 +2% | $259,400 -1.2% |
| 2017 | $6,190 +1.7% | $262,500 +4.9% |
| 2016 | $6,087 +3.5% | $250,200 +0.5% |
| 2015 | $5,879 +33.7% | $248,900 +3.1% |
| 2014 | $4,398 -18.3% | $241,400 -3.4% |
| 2013 | $5,381 +6.8% | $249,800 -2.4% |
| 2012 | $5,038 -0.1% | $256,000 -4.8% |
| 2011 | $5,042 +2.6% | $268,900 |
| 2010 | $4,915 +1.2% | $268,900 -5.3% |
| 2009 | $4,856 +0.5% | $283,800 -0.4% |
| 2008 | $4,832 +9.2% | $284,900 |
| 2007 | $4,424 +1.7% | $284,900 |
| 2006 | $4,348 +11.2% | $284,900 +24.7% |
| 2005 | $3,910 +2.3% | $228,400 +12.9% |
| 2004 | $3,821 +4.8% | $202,300 |
| 2003 | $3,647 +4% | $202,300 +16.3% |
| 2002 | $3,506 | $174,000 |
Find assessor info on the county website
Neighborhood: 01106
Nearby homes
- $459,0004 bd2 ba1.4k sqft105 Dunsany Dr, Longmeadow, MA 01106Off Market

- $515,0003 bd2 ba1.6k sqft120 Inverness Ln, Longmeadow, MA 01106Sold
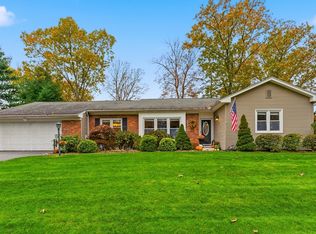
- $499,7003 bd2 ba1.5k sqft145 Dunsany Dr, Longmeadow, MA 01106Off Market
- $454,2003 bd2 ba1.3k sqft5 Odierna Dr, Longmeadow, MA 01106Off Market
- $521,5003 bd2 ba1.7k sqft106 Inverness Ln, Longmeadow, MA 01106Off Market
- $423,7003 bd3 ba1.2k sqft106 Dunsany Dr, Longmeadow, MA 01106Off Market
- $585,0003 bd3 ba2.5k sqft95 Dunsany Dr, Longmeadow, MA 01106Sold
- $469,0003 bd3 ba2.5k sqft96 Dunsany Dr, Longmeadow, MA 01106Sold
Nearby schools
GreatSchools rating
- 6/10Wolf Swamp Road Elementary SchoolGrades: PK-5Distance: 0.4 mi
- 8/10Glenbrook Middle SchoolGrades: 6-8Distance: 0.2 mi
- 8/10Longmeadow High SchoolGrades: 9-12Distance: 1 mi
Schools provided by the listing agent
- Elementary: Wolfswamp
- Middle: Glenbrook
- High: Lhs
Source: MLS PIN. This data may not be complete. We recommend contacting the local school district to confirm school assignments for this home.


Get pre-qualified for a loan
At Zillow Home Loans, we can pre-qualify you in as little as 5 minutes with no impact to your credit score.An equal housing lender. NMLS #10287.
Sell for more on Zillow
Get a Zillow Showcase℠ listing at no additional cost and you could sell for .
$498,800
2% more
+$9,976
With Zillow Showcase(estimated)
$508,776
- Massachusetts
- Hampden County
- Longmeadow
- 01106
- 117 Dunsany Dr
Nearby cities
Nearby zip codes
Other Longmeadow Topics
