Skip main navigation
For sale
  • $249,900

    117 E 33rd St, Richmond, VA 23224

    3beds
    1,296sqft
    : 
    Loading
    Get pre-qualified
    Single Family Residence
    Built in 1931
    4,220 Square Feet Lot
    $241,600 Zestimate®
    $193/sqft
    $-- HOA

    What's special

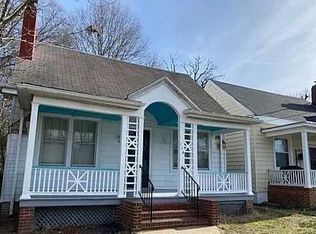
    Rear patioGranite countertopsClassic architectural detailsBeautifully renovated craftsmanRenovated bathroomFull covered front porchRefinished hardwood floors
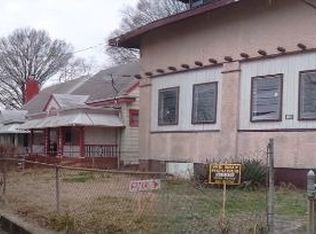
    Richmond's historic homes are known for their timeless craftsmanship, and this beautifully renovated Craftsman in Swansboro is no exception. Renovated in 2019, the home seamlessly blends historic character with modern convenience. Original doors, refinished hardwood floors, and classic architectural details have been thoughtfully preserved, while the updated kitchen features granite countertops, white cabinetry, stainless steel appliances, and a renovated bathroom designed for today's lifestyle. The finished upper level provides flexible living space ideal for a primary bedroom, guest suite, home office, or bonus room. Outside, enjoy a full covered front porch, rear patio, and a fully fenced backyard with a 6-foot privacy fence—perfect for relaxing, entertaining, or letting pets play. Ideally located just minutes from Downtown Richmond, Manchester, Forest Hill Park, Belle Isle, Brown's Island, the James River Park System, Carytown, local breweries, restaurants, shopping, and major highways, this home offers the perfect balance of historic charm, modern updates, and city convenience.
    4 days
    |
    354
    |
    30
    |

    Zillow last checked:

    Listing updated:

    Listed by:

    Bryan Haskins 804-647-2316,

    Fathom Realty Virginia 888-455-6040

    Source: CVRMLS,MLS#: 2619384MLS LogoOriginating MLS: Central Virginia Regional MLS

    Loading...

      Facts & features

      Interior

      Bedrooms & bathrooms
      • Bedrooms: 3
      • Bathrooms: 1
      • Full bathrooms: 1
      Other
      • Description: Tub & Shower
      • Level: First
      Heating
      • Electric, Heat Pump
      Cooling
      • Central Air
      Appliances
      • Included: Dryer, Dishwasher, Electric Water Heater, Microwave, Oven, Refrigerator, Stove, Washer
      • Laundry: Washer Hookup, Dryer Hookup
      Features
      • Bedroom on Main Level, Dining Area, Granite Counters, High Ceilings, Main Level Primary
      • Flooring: Tile, Wood
      • Basement: Crawl Space
      • Attic: None
      • Number of fireplaces: 1
      • Fireplace features: Masonry
      Interior area
      • Total interior livable area: 1,296 sqft
      • Finished area above ground: 1,296
      • Finished area below ground: 0

      Property

      Parking
      • Parking features: On Street
      • Has uncovered spaces: Yes
      Features
      • Levels: One and One Half
      • Stories: 1.5
      • Patio & porch: Front Porch, Patio
      • Pool features: None
      • Fencing: Back Yard,Fenced,Privacy
      Lot
      • Size: 4,220 Square Feet
      Details
      • Parcel number: S0001874041
      • Zoning description: R-5
      • Special conditions: Corporate Listing

      Construction

      Type & style
      • Home type: SingleFamily
      • Architectural style: Bungalow,Cottage,Craftsman
      • Property subtype: Single Family Residence
      Materials
      • Block, Drywall, Vinyl Siding
      • Roof: Asphalt,Shingle
      Condition
      • Resale
      • New construction: No
      • Year built: 1931

      Utilities & green energy

      • Sewer: Public Sewer
      • Water: Public

      Community & HOA

      Community
      • Features: Playground
      • Subdivision: Swansboro
      Location
      • Region: Richmond

      Financial & listing details

      • Price per square foot: $193/sqft
      • Tax assessed value: $211,000
      • Annual tax amount: $1,524
      • Date on market: 7/15/2026
      • Ownership: Corporate
      • Ownership type: Corporation

        Estimated market value

        $241,600

        $230,000 - $254,000

        $1,658/mo

        Price history

        DateEventPrice
        7/16/2026Listed for sale$249,900+59.7%$193/sqft
        Source: CVRMLS #2619384 Report a problem
        7/15/2026Listed for rent$1,950$2/sqft
        Source: Zillow Rentals Report a problem
        7/2/2026Sold$156,500$121/sqft
        Source: Public Record Report a problem

        Public tax history

        YearProperty taxesTax assessment
        2025$1,524 +0.8%$127,000 +0.8%
        2024$1,512 +1.6%$126,000 +1.6%
        2023$1,488 $124,000
        2022$1,488 +55%$124,000 +55%
        2021$960 +9.6%$80,000 +9.6%
        2020$876 +9%$73,000 +9%
        2019$804 +6.3%$67,000 +6.3%
        2018$756 +6.7%$63,000 +5%
        2017$708 $60,000
        2016$708 $60,000
        2015$708 $60,000 +1.7%
        2014$708 $59,000 -18.1%
        2013-- $72,000 -8.9%
        2012-- $79,000 -3.7%
        2011-- $82,000
        2010-- $82,000 +0.9%
        2009-- $81,300
        2008-- $81,300 +4.2%
        2007-- $78,000 +3.3%
        2006-- $75,500 +36.8%
        2005-- $55,200 +26%
        2003-- $43,800 +1.9%
        2002-- $43,000 +0.2%
        2001$614 $42,920
        Find assessor info on the county website

        Monthly payment

        Est. payment

        Payment breakdown

        Explore the cost of this home by adjusting the details. Changes won't be saved.
        All calculations are estimates and provided by Zillow, Inc. for informational purposes only. Actual amounts may vary.
        HOA fees may include property taxes on listings classified as Co-Ops. Contact the listing agent and/or owner for fee details.
        Mortgage interest rates are dependent on a number of factors, including credit score, down payment, and repayment length. Interest rate data provided by Zillow Group Marketplace, Inc. as of 1/1/1970 from various mortgage lenders with which we have lead or other similar arrangements; the Estimated Payment is an average of those rates.
        See how much you could borrow to make a competitive offer.

        Climate risks

        Neighborhood: Swansboro West

        Getting around

        68 / 100
        Somewhat Walkable
        46 / 100
        Some Transit
        70 / 100
        Very Bikeable

        Nearby schools

        GreatSchools rating
        Schools provided by the listing agent
        • Elementary: Swansboro
        • Middle: River City
        • High: Richmond High School for the Arts

        Source: CVRMLS. This data may not be complete. We recommend contacting the local school district to confirm school assignments for this home.

        A local agent can set up tours, give advice and negotiate with sellers.

        Browse local experts

        Similar homes