THE GILDED AGE
The era of great house building in New York lasted approximately 50 years, beginning with the opening of the Vanderbilt House in 1882 and theoretically ending in the first years after the Great Depression. The inherent concepts behind these buildings, however, extended far longer. This was due to the fact that practically all the major architects of New York attended the L’École des Beaux-Arts in Paris, where they learned how to reproduce the various architectural styles of Europe.
A MASTERPIECE FROM THE GILDED AGE
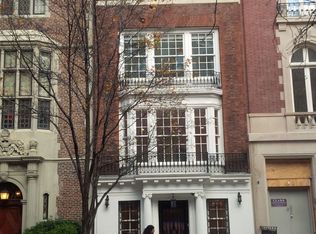
This extraordinary 30’ wide mansion contains a total of 8 levels - 6 above grade, and 2 levels below grade – with interiors spanning over 16,000 square feet and four well positioned outdoor spaces comprising an additional 2,000 exterior square feet. It was designed with a rare two elevators, 30 rooms, 9 wood-burning fireplaces each with an exquisite original mantlepiece, 19 bedrooms, 8 full baths and 2 half baths. The façade is virtually unaltered since its completion in 1932, and has been in the same ownership for over half a century.
BEST BLOCK FOR LIGHT
For his New York residence, John Livingston Redmond chose the north side of E. 70th St. between Park and Lexington Avenues because he recognized the great benefit created by two owners in 1859, who dominated development on the block and stipulated that all future construction on the north side would be set back a full 10’, “forever free, and unoccupied.” This additional space results in light pouring into the mansions on the north side of the street.
NO OTHER BLOCK ON THE UPPER EAST SIDE HAS THIS UNIQUE FEATURE
As early as 1939, Fortune Magazine called it “probably New York City’s most beautiful residential block”, a reputation that has persisted to the present day. Extraordinary architects congregated on this block so that Paul Goldberger in his book, NEW YORK: The City Observed, described it as “having a perfect balance between individuality and overall order.”
BUILDING THE MANSION
Jonathan Livingston Redmond engaged Frederick Rhinelander King, also a graduate of Lecole des Beaux-Arts, who worked carefully to adapt what he learned there to an American sensibility. If the Romans perfected the arch, this architect brought the arch indoors and employed it as a major theme.
THE MANSION
On the Entry level, the entry is 12’6” moving through an arch to a gallery of 13’10” with rooms north and south, each with ceiling heights of 13’10” and a massive staircase ascending to the parlor level. The north room is the original formal dining room, with an oval shape that contains 3 windows of 11’6”. The south formal sitting room has windows of 8’2” and ceiling heights of 12’6”.
On the Parlor level, the ceilings reach 14’6” with arches entering each room. The living room has 3 tall windows at 13’ in height and a ceiling of 14’6”. The library also has 14’6” ceilings and 2 French door windows that open to a terrace over 27’ long and more than 8’ wide, a unique feature on the entertaining level of a mansion.
The Third floor, or primary bedroom floor has 3 bedrooms each with a wood burning fireplace, 2 more rooms and 3 bathrooms. The Fourth floor has 4 family bedrooms, three with wood burning fireplaces, and 3 bathrooms, and a living room. The Fifth floor has 5 children’s bedrooms with a split full bathroom and a potential large terrace of approximately 20’x30’. The Sixth floor has 5 staff rooms with a split full bathroom.
The windowed Garden level has a separate entrance to east 70th street, an informal dining room, a 22’10”x15’10” chef’s kitchen with a pantry, and a door to the 28’x10’ garden. The Basement contains mechanicals and storage with a window at the north end. The Roof level is open and unencumbered facilitating the creation of a private terrace.
Active
$40,000,000
117 E 70th St, New York, NY 10021
19beds
--sqft
Townhouse
Built in 1931
-- sqft lot
$-- Zestimate®
$--/sqft
$-- HOA
What's special
- 197 days
- 3,963
- 179
Zillow last checked:
Listing updated:
Listed by:
Brown Harris Stevens 212-906-9207,
Paula Del Nunzio,
Richard Del Nunzio
Source: StreetEasy,MLS#: S1814622
Facts & features
Interior
Bedrooms & bathrooms
- Bedrooms: 19
- Bathrooms: 10
- Full bathrooms: 8
- 1/2 bathrooms: 2
Features
- Has fireplace: No
Property
Details
- Special conditions: Resale
Construction
Type & style
- Home type: Townhouse
- Property subtype: Townhouse
Condition
- Year built: 1931
Community & HOA
Community
- Subdivision: Lenox Hill
Location
- Region: New York
Financial & listing details
- Date on market: 3/9/2026
Estimated market value
Not available
Estimated sales range
Not available
Not available
Price history
| Date | Event | Price |
|---|---|---|
| 5/16/2026 | Price change | $40,000,000-13% |
Source: StreetEasy #S1814622 Report a problem | ||
| 3/9/2026 | Listed for sale | $46,000,000 |
Source: StreetEasy #S1814622 Report a problem | ||
Public tax history
Tax history is unavailable.