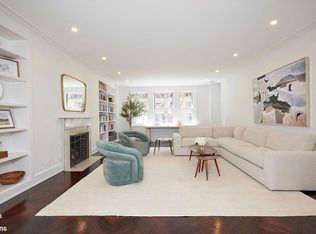
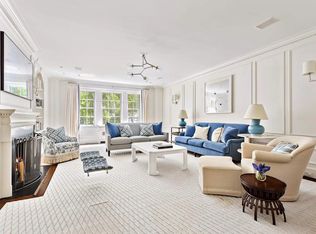
Exquisitely renovated full floor home located in a superb pre-war co-op between Madison and Park Avenues with sunny Southern exposures over East 72nd Street and open city views to the North. Originally 16 rooms, now 12, this pristine, sprawling apartment has 6 bedrooms and 4.5 baths that have been meticulously designed with abundant architectural details. One enters the apartment through a private elevator landing into the gracious black, white and taupe marble gallery reminiscent of the Carlyle Hotel where a convenient powder room with marble vanity and nickel sink sits off to the side. The voluminous public rooms with high-gloss painted walls and ceilings radiate off the main gallery. The expansive living room with over-sized windows has multiple seating areas, a wood-burning fireplace, classic dental molding, and herringbone floors. Off the living room through a pair of ebony Macassar doors is the cozy French faux painted library with dry bar and custom bookshelves warmed by a marble gas fireplace. Across the hall the large formal dining room with decorative painted walls provides the ideal setting for elegant entertaining. The enormous chef's kitchen boasts a wall of industrial casement windows facing north, oak floors and state-of-the art appliances. There is copious counter space, storage and a pantry area with service bar, additional dishwasher, refrigerator and a full-size wine cooler. At the far end of the kitchen is a spacious sitting room with open views facing North, staff quarters with full bath and separate laundry room.
The ideal floor plan allows for a full separation of the private and public quarters. One enters the primary bedroom suite through a home office with bird's eye maple walls with seamless built-ins and an additional wood burning-fireplace. The Primary Bedroom Suite is off a glamourous dressing room lined with lilac back-painted glass closets, a window seat and another handsome walk-in closet. The luxurious, mirrored, Primary bath has Waterworks fixtures and twin Normandy hammered nickel sinks, radiant heat and a wonderful oval shower and vanity. A private hallway with textured stucco walls, leather flooring and Vaughn lighting fixtures leads to four roomy, perfectly appointed bedrooms with marble baths and custom cabinets, shelves and closets. There is central air conditioning, Sonos sound system, Lutron lighting and shades, Waterworks fixtures and polished nickel hardware throughout this impeccable home. A basement storage unit is included.
117 East 72nd Street is a prestigious pre-war cooperative built in 1928. Pets are permitted. No financing is allowed. 2% flip tax paid by purchaser.
Sold
$13,276,750
117 E 72nd St #6, New York, NY 10021
6beds
--sqft
Coop
Built in 1928
-- sqft lot
$-- Zestimate®
$--/sqft
$35,000 Estimated rent
Home value
Not available
Estimated sales range
Not available
$35,000/mo
Zestimate® history
Owner options
List your home for rent
$35,000/mo
Rent Zestimate®
Find your next renter with Zillow Rental Manager. Plus, with online applications, you can quickly screen prospective tenants – for free.
$35,000/mo
Rent Zestimate®
Refinance and save
$88,842/mo
Est. payment
Refinancing to a lower rate could help reduce your monthly payments and save thousands over the life of the loan.
$88,842/mo
Est. payment
Explore your selling options
Work with a Zillow partner agent
Leverage their expertise and Zillow's premium Showcase listings to get your home seen by more buyers.
Get startedList with your own agent
Get your home in front of millions of buyers by listing it on Zillow.
Learn how to do itSell it yourself
Take full control of how buyers see your home on Zillow by listing For Sale by Owner (FSBO).
List your homeWhat's special
Zillow last checked:
Listing updated:
Listed by:
Jill Roosevelt,
Brown Harris Stevens
Source: StreetEasy,MLS#: S1684967
Facts & features
Interior
Bedrooms & bathrooms
- Bedrooms: 6
- Bathrooms: 5
- Full bathrooms: 4
- 1/2 bathrooms: 1
Cooling
- Central Air
Appliances
- Included: Dishwasher, Washer/Dryer
Features
- Flooring: Hardwood
- Has fireplace: Yes
- Fireplace features: Wood Burning
Interior area
- Total structure area: 0
Property
Features
- Has view: Yes
- View description: City, Skyline
Details
- Parcel number: 0140700086
- Special conditions: Resale
Construction
Type & style
- Home type: Cooperative
- Property subtype: Coop
Condition
- Year built: 1928
Community & HOA
Community
- Features: Doorman, Full Time Doorman
- Security: Doorman, Full-Time Doorman
- Subdivision: Lenox Hill
HOA
- Has HOA: Yes
- Amenities included: Elevator(s)
- Services included: Maintenance
- HOA fee: $16,536 monthly
Location
- Region: New York
Financial & listing details
- Tax assessed value: $24,544,000
- Annual tax amount: $1,048,848
- Date on market: 10/11/2023
Price history
| Date | Event | Price |
|---|---|---|
| 7/22/2024 | Sold | $13,276,750-5.2% |
Source: StreetEasy #S1684967 Report a problem | ||
| 5/30/2024 | Pending sale | $14,000,000 |
Source: StreetEasy #1684967 Report a problem | ||
| 4/24/2024 | Listed for sale | $14,000,000 |
Source: StreetEasy Report a problem | ||
| 4/22/2024 | Pending sale | $14,000,000 |
Source: StreetEasy Report a problem | ||
| 10/11/2023 | Listed for sale | $14,000,000 |
Source: StreetEasy Report a problem | ||
Public tax history
| Year | Property taxes | Tax assessment |
|---|---|---|
| 2019 | -- | -- |
| 2018 | $1,048,848 | $11,044,800 +19.7% |
| 2017 | -- | $9,225,900 |
Find assessor info on the county website
Neighborhood: Upper East Side
Nearby homes
- $23,779,000-- bd-- ba81k sqft117-123 E 72nd St, New York, NY 10021Off Market
- $3,350,0004 bd3 ba-- sqft117 E 72nd St #2W, Manhattan, NY 10021Sold
- $3,886,2004 bd3 ba-- sqft117 E 72nd St #3W, Manhattan, NY 10021Off Market
- $798,000-- bd-- ba-- sqft117 E 72nd St #4EAS, New York, NY 10021Off Market
- $3,061,900-- bd-- ba-- sqft117 E 72nd St #4E, Manhattan, NY 10021Off Market
- $4,988,6006 bd6 ba-- sqft117 E 72nd St #9, New York, NY 10021Off Market
- $619,400-- bd-- ba-- sqft117 E 72nd St #1E, New York, NY 10021Off Market
- $9,854,9006 bd6 ba-- sqft117 E 72nd St FLOOR 14, New York, NY 10021Off Market
Nearby schools
GreatSchools rating
- 10/10Ps 6 Lillie D BlakeGrades: PK-5Distance: 0.5 mi
- 8/10Jhs 167 Robert F WagnerGrades: 6-8Distance: 0.3 mi
- 1/10Vanguard High SchoolGrades: 9-12Distance: 0.4 mi
- New York
- New York County
- New York
- 10021
- Manhattan
- Upper East Side
- 117 E 72nd St Unit 6
Nearby cities
Nearby neighborhoods
Nearby zip codes
Other New York Topics
