LEGACY BAYFRONT PROPERTY ON LITTLE BALBOA ISLAND. 117 E. Bay Front presents a rare opportunity to own a piece of Newport Beach’s most iconic waterfront. Situated steps from the nexus of East and South Bay Front, known to locals as “Crab Point”, this traditional two-story home captures sweeping views of Newport harbor yacht channel and the Newport harbor entrance. With nearly 2,800 square feet of living space, savor breathtaking views from the first floor living and dining rooms, kitchen, and the large front brick patio perfect for entertaining, alfresco dining or simply relaxing. Upstairs, more front-row harbor views await from the spacious primary suite with fireplace, large sitting room, and over-sized private brick balcony. The main level includes two additional bedrooms and two baths, along with direct access to a two-car garage. The upper floor also features two more bedrooms—one or both of which can be closed off to create a private guest quarters complete with a wood-paneled living room, second kitchen, and dedicated exterior stairs. An included mooring complete with 18’ Boston Whaler runabout is accessed by the sandy beach located directly in front of the home and provides easy access to the ocean and harbor cruising. Located just a short stroll to Balboa Island, the Balboa Island Ferry and Marine Avenue’s charming boutiques and restaurants, this home offers the quintessential Little Balboa Island location and lifestyle. Now ready for its next steward, don’t miss this once-in-a-generation opportunity to own a legacy property in one of Southern California’s most treasured coastal communities.
Sold for $8,000,000
Listed by: Pacific Sotheby's Int'l Realty • Gordon Henry • Contact: 949-640-6000
Bought with: Coldwell Banker Realty
$8,000,000
117 E Bay Front, Newport Beach, CA 92662
5beds
2,787sqft
Single Family Residence
Built in 1947
2,550 Square Feet Lot
$8,074,100 Zestimate®
$2,870/sqft
$-- Estimated rent
Home value
$8,074,100
$7.43M - $8.72M
Not available
Zestimate® history
Owner options
List your home for rent
Find your next renter with Zillow Rental Manager. Plus, with online applications, you can quickly screen prospective tenants – for free.
Refinance and save
$50,715/mo
Est. payment
Refinancing to a lower rate could help reduce your monthly payments and save thousands over the life of the loan.
$50,715/mo
Est. payment
Explore your selling options
Work with a Zillow partner agent
Leverage their expertise and Zillow's premium Showcase listings to get your home seen by more buyers.
Get startedList with your own agent
Get your home in front of millions of buyers by listing it on Zillow.
Learn how to do itSell it yourself
Take full control of how buyers see your home on Zillow by listing For Sale by Owner (FSBO).
List your homeWhat's special
Sandy beachPrivate guest quartersOver-sized private brick balconySpacious primary suiteLarge front brick patioSecond kitchenIncluded mooring
Zillow last checked:
Listing updated:
Listed by:
Gordon Henry DRE #00704984 949-500-1236,
Pacific Sotheby's Int'l Realty
Bought with:
Georgie Fenton, DRE #00990939
Coldwell Banker Realty
Source: CRMLS,MLS#: NP25176483 Originating MLS: California Regional MLS
Originating MLS: California Regional MLSFacts & features
Interior
Bedrooms & bathrooms
- Bedrooms: 5
- Bathrooms: 4
- Full bathrooms: 1
- 3/4 bathrooms: 3
- Main level bathrooms: 2
- Main level bedrooms: 2
Rooms
- Room types: Bedroom, Entry/Foyer, Kitchen, Living Room, Primary Bathroom, Primary Bedroom, Office, Dining Room
Primary bedroom
- Features: Primary Suite
Bedroom
- Features: Bedroom on Main Level
Bathroom
- Features: Bathtub, Closet, Full Bath on Main Level, Separate Shower, Tile Counters, Walk-In Shower
Kitchen
- Features: Kitchen/Family Room Combo, Tile Counters
Heating
- Central, Forced Air
Cooling
- None
Appliances
- Included: Dishwasher, Electric Cooktop, Electric Oven, Disposal, Microwave, Refrigerator, Water Heater
- Laundry: Washer Hookup, Gas Dryer Hookup, In Garage
Features
- Beamed Ceilings, Breakfast Bar, Built-in Features, Balcony, Ceiling Fan(s), Separate/Formal Dining Room, Multiple Staircases, Pantry, Storage, Tile Counters, Bedroom on Main Level, Primary Suite
- Flooring: Carpet, Wood
- Doors: Double Door Entry, French Doors
- Windows: Casement Window(s), French/Mullioned, Wood Frames
- Has fireplace: Yes
- Fireplace features: Gas, Living Room, Primary Bedroom
- Common walls with other units/homes: No Common Walls
Interior area
- Total interior livable area: 2,787 sqft
Property
Parking
- Total spaces: 2
- Parking features: Driveway Level, Door-Single, Garage, Garage Door Opener
- Attached garage spaces: 2
Features
- Levels: Two
- Stories: 2
- Entry location: Front
- Patio & porch: Brick, Deck, Front Porch, Patio
- Exterior features: Rain Gutters
- Pool features: None
- Spa features: None
- Fencing: Block,Brick,Wrought Iron
- Has view: Yes
- View description: Bay, City Lights, Harbor, Marina, Neighborhood, Ocean, Water
- Has water view: Yes
- Water view: Bay,Harbor,Marina,Ocean,Water
- Waterfront features: Beach Access, Bayfront, Ocean Access, Ocean Side Of Freeway, Ocean Side Of Highway
Lot
- Size: 2,550 Square Feet
- Dimensions: 30 x 85
- Features: Level, Street Level
Details
- Additional structures: Guest House, Guest HouseAttached
- Parcel number: 05018413
- Zoning: R1
- Special conditions: Standard
Construction
Type & style
- Home type: SingleFamily
- Architectural style: Cape Cod,Custom,Traditional
- Property subtype: Single Family Residence
Materials
- Brick, Stucco
- Foundation: Raised
- Roof: Shake
Condition
- Turnkey
- New construction: No
- Year built: 1947
Utilities & green energy
- Electric: Standard
- Sewer: Public Sewer
- Water: Public
- Utilities for property: Cable Available, Electricity Connected, Natural Gas Available, Phone Available, Sewer Connected, Water Connected
Community & HOA
Community
- Features: Biking, Curbs, Fishing, Gutter(s), Street Lights, Sidewalks, Water Sports
- Security: Carbon Monoxide Detector(s), Smoke Detector(s)
- Subdivision: Balboa Island - Main Island (Balm)
Location
- Region: Newport Beach
Financial & listing details
- Price per square foot: $2,870/sqft
- Date on market: 8/16/2025
- Cumulative days on market: 131 days
- Listing terms: Submit
- Road surface type: Alley Paved, Paved
Price history
| Date | Event | Price |
|---|---|---|
| 1/23/2026 | Sold | $8,000,000-1.8%$2,870/sqft |
Source:  CRMLS #NP25176483 Report a problem CRMLS #NP25176483 Report a problem | ||
| 1/12/2026 | Pending sale | $8,149,500$2,924/sqft |
Source: CRMLS #NP25176483 Report a problem | ||
Public tax history
Tax history is unavailable.
Neighborhood: 92662
Nearby homes
- $---- bd-- ba-- sqft117 N Bay Fron, Newport Beach, CA 92662Off Market
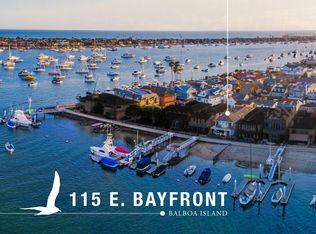
- $8,897,5004 bd4 ba2.5k sqft115 E Bay Front, Balboa Island, CA 92662Off Market
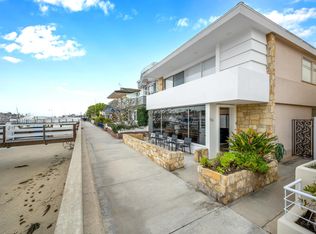
- $5,551,8003 bd2 ba2.3k sqft121 E Bay Fron, Newport Beach, CA 92662Off Market
- $3,405,5002 bd1 ba1.1k sqft116 Jade Ave, Newport Beach, CA 92662Off Market
- $2,851,1003 bd2 ba1.1k sqft114 Jade Ave, Newport Beach, CA 92662Off Market
- $4,653,2004 bd3 ba1.7k sqft112 Jade Ave, Newport Beach, CA 92662Off Market
- $2,933,3003 bd2 ba1.2k sqft118 Jade Ave, Newport Beach, CA 92662Off Market
- $4,292,3003 bd2 ba1.5k sqft110 Jade Ave, Newport Beach, CA 92662Off Market
Nearby schools
GreatSchools rating
- 9/10Abraham Lincoln Elementary SchoolGrades: K-6Distance: 1.5 mi
- 8/10Corona Del Mar High SchoolGrades: 7-12Distance: 2.1 mi
Schools provided by the listing agent
- Elementary: Harbor View
- Middle: Corona Del Mar
- High: Corona Del Mar
Source: CRMLS. This data may not be complete. We recommend contacting the local school district to confirm school assignments for this home.
Get a cash offer in 3 minutes
Find out how much your home could sell for in as little as 3 minutes with a no-obligation cash offer.
Estimated market value
$8,074,100
Get a cash offer in 3 minutes
Find out how much your home could sell for in as little as 3 minutes with a no-obligation cash offer.
Estimated market value
$8,074,100
- California
- Orange County
- Newport Beach
- 92662
- 117 E Bay Front
Nearby cities
Nearby neighborhoods
Nearby zip codes
Other Newport Beach Topics
