Exceptional opportunity to live in the heart of downtown Colorado Springs and enjoy true Loft Living! Conveniently located to all the local restaurants, shopping, coffee shops, nightlife, arts, museums, entertainment, parks, biking paths, public transportation, and easy access to I-25. This property faces west and has stunning front range and city views. This beautifully designed loft has modern finishes with 10'ceilings, white oak wood flooring throughout, exposed duct work, new interior paint throughout, cabinetry with soft close drawers/doors, quartz counter-tops, GE stainless steel appliances, brand new Bosch dishwasher, gas range, tile backsplash, new modern pendant lighting, under cabinet lighting, modern hardware, and fixtures. Open concept space with the kitchen/living/dining room that looks to the Pella sliding glass doors that lead to the outside balcony. The large bathroom has a spa enclosed shower with glass doors, tile surround shower, tile floors, quartz countertop vanity, and modern vanity/hardware. The oversized bedroom has plenty of closet space with built-in shelves and conveniently located laundry closet. This unit has an onsite storage unit and a deeded parking space in the Giddings Building-no more searching for downtown parking with your own parking spot just steps away from your front door. The building has two entrances, one in the front and one in the back, along with an elevator and an attached parking garage for loading/unloading. The HOA dues include trash, management, all of the utilities- heat, water, sewer, a/c, and electricity!! Don't miss your chance for urban living at it's best.
Sold for $430,000
$430,000
117 E Bijou St #204, Colorado Springs, CO 80903
1beds
913sqft
Condominium
Built in 2016
-- sqft lot
$385,600 Zestimate®
$471/sqft
$2,308 Estimated rent
Home value
$385,600
$359,000 - $409,000
$2,308/mo
Zestimate® history
Owner options
List your home for rent
$2,308/mo
Rent Zestimate®
Find your next renter with Zillow Rental Manager. Plus, with online applications, you can quickly screen prospective tenants – for free.
$2,308/mo
Rent Zestimate®
Refinance and save
$2,865/mo
Est. payment
Refinancing to a lower rate could help reduce your monthly payments and save thousands over the life of the loan.
$2,865/mo
Est. payment
Explore your selling options
Work with a Zillow partner agent
Leverage their expertise and Zillow's premium Showcase listings to get your home seen by more buyers.
Get startedList with your own agent
Get your home in front of millions of buyers by listing it on Zillow.
Learn how to do itSell it yourself
Take full control of how buyers see your home on Zillow by listing For Sale by Owner (FSBO).
List your homeWhat's special
Zillow last checked:
Listing updated:
Listed by:
Jennifer Lohrig 719-290-6757,
Walston Group Real Estate Inc
Bought with:
Jennifer Lohrig
Walston Group Real Estate Inc
Source: elevateMLS,MLS#: 7988530
Facts & features
Interior
Bedrooms & bathrooms
- Bedrooms: 1
- Bathrooms: 1
- 3/4 bathrooms: 1
Heating
- Forced Air
Cooling
- Ceiling Fan(s), Central Air
Appliances
- Included: Dishwasher, Disposal, Dryer, Gas in Kitchen, Microwave, Refrigerator, Washer
- Laundry: Main Level
Features
- 9Ft + Ceilings, Great Room
- Flooring: Tile, Wood
- Windows: Window Coverings
- Has basement: No
- Has fireplace: No
- Fireplace features: None
- Common walls with other units/homes: 2+ Common Walls
Interior area
- Total structure area: 913
- Total interior livable area: 913 sqft
- Finished area above ground: 913
- Finished area below ground: 0
Property
Parking
- Total spaces: 1
- Parking features: Assigned, Detached, Garage Door Opener, Paved Driveway
- Garage spaces: 1
Accessibility
- Accessibility features: Accessible Elevator Installed
Features
- Entry location: Second Floor
- Patio & porch: Other, See Prop Desc Remarks
- Fencing: None
- Has view: Yes
- View description: Mountain(s), View of Pikes Peak
Lot
- Features: Level, Hiking Trail, Near Fire Station, Near Hospital, Near Park, Near Public Transit, Near Schools, Near Shopping Center, HOA Required $, Landscaped
Construction
Type & style
- Home type: Condo
- Architectural style: Ranch
- Property subtype: Condominium
- Attached to another structure: Yes
Materials
- Brick, Stucco
- Foundation: Not Applicable
- Roof: Other
Condition
- Existing Home
- New construction: No
- Year built: 2016
Details
- Builder name: Sr Cons Inc
Utilities & green energy
- Water: Municipal
Community & HOA
Community
- Features: None
HOA
- Services included: Common Utilities, Covenant Enforcement, Heat, Insurance, Management, Sewer, Trash Removal, Water
- HOA fee: $353 monthly
Location
- Region: Colorado Springs
Financial & listing details
- Price per square foot: $471/sqft
- Annual tax amount: $1,490
- Date on market: 4/20/2024
- Listing terms: Cash,Conventional
Price history
| Date | Event | Price |
|---|---|---|
| 8/23/2024 | Sold | $430,000-4.4%$471/sqft |
Source:  elevateMLS #7988530 Report a problem elevateMLS #7988530 Report a problem | ||
| 7/28/2024 | Pending sale | $450,000$493/sqft |
Source:  REcolorado as distributed by MLS GRID #7408060 Report a problem REcolorado as distributed by MLS GRID #7408060 Report a problem | ||
| 7/28/2024 | Contingent | $450,000$493/sqft |
Source: elevateMLS #7988530 Report a problem | ||
| 4/20/2024 | Listed for sale | $450,000+12.5%$493/sqft |
Source: elevateMLS #7988530 Report a problem | ||
| 3/27/2024 | Listing removed | $400,000-5.9%$438/sqft |
Source: elevateMLS #3325131 Report a problem | ||
| 6/5/2023 | Contingent | $425,000$465/sqft |
Source: elevateMLS #1137835 Report a problem | ||
| 5/24/2023 | Listed for sale | $425,000$465/sqft |
Source: elevateMLS #1137835 Report a problem | ||
| 4/19/2023 | Listing removed | -- |
Source: elevateMLS #5261251 Report a problem | ||
| 2/21/2023 | Listed for sale | $425,000+6.3%$465/sqft |
Source: elevateMLS #5261251 Report a problem | ||
| 2/3/2023 | Listing removed | -- |
Source: Zillow Rentals Report a problem | ||
| 1/23/2023 | Listed for rent | $2,200-8.3%$2/sqft |
Source: Zillow Rentals Report a problem | ||
| 12/15/2022 | Listing removed | -- |
Source: Zillow Rentals Report a problem | ||
| 12/13/2022 | Listed for rent | $2,400-20%$3/sqft |
Source: Zillow Rentals Report a problem | ||
| 2/19/2021 | Contingent | $400,000$438/sqft |
Source: elevateMLS #3325131 Report a problem | ||
| 2/12/2021 | Listed for sale | $400,000$438/sqft |
Source: elevateMLS #3325131 Report a problem | ||
| 1/15/2021 | Listing removed | -- |
Source: Zillow Rental Manager Report a problem | ||
| 11/13/2020 | Listed for rent | $3,000$3/sqft |
Source: Owner Report a problem | ||
Public tax history
Tax history is unavailable.
Neighborhood: Downtown
Nearby homes
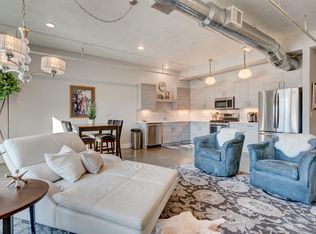
- $403,8001 bd1 ba947 sqft117 Bijou St UNIT 206, Colorado Springs, CO 80903Off Market
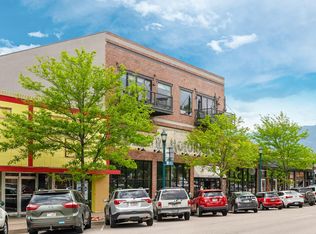
- $360,500-- bd1 ba775 sqft117 Bijou St UNIT 207, Colorado Springs, CO 80903Off Market
- $356,8001 bd1 ba913 sqft117 Bijou St UNIT 205, Colorado Springs, CO 80903Off Market

- $418,8001 bd0 ba982 sqft117 Bijou St UNIT 200, Colorado Springs, CO 80903Off Market
- $399,1001 bd0 ba913 sqft117 Bijou St UNIT 203, Colorado Springs, CO 80903Off Market
- $--1 bd1 ba1k sqft117 Bijou St #219, Colorado Springs, CO 80903Off Market
- $425,0001 bd1 ba982 sqft117 E Bijou St UNIT 201, Colorado Springs, CO 80903Sold
- $400,0001 bd1 ba913 sqft117 E Bijou St UNIT 202, Colorado Springs, CO 80903Sold
Nearby schools
GreatSchools rating
- 4/10Columbia Elementary SchoolGrades: PK-5Distance: 0.8 mi
- 6/10North Middle SchoolGrades: 6-8Distance: 1 mi
- 3/10Palmer High SchoolGrades: 9-12Distance: 0.2 mi
Schools provided by the listing agent
- Elementary: Columbia
- Middle: North
- High: Palmer
- District: Colorado Springs 11
Source: elevateMLS. This data may not be complete. We recommend contacting the local school district to confirm school assignments for this home.
Get a cash offer in 3 minutes
Find out how much your home could sell for in as little as 3 minutes with a no-obligation cash offer.
Estimated market value
$385,600
Get a cash offer in 3 minutes
Find out how much your home could sell for in as little as 3 minutes with a no-obligation cash offer.
Estimated market value
$385,600
- Colorado
- El Paso County
- Colorado Springs
- 80903
- Downtown
- 117 E Bijou St Unit 204
Nearby cities
Nearby neighborhoods
- Briargate Real estate
- Central Colorado Springs Real estate
- Cimarron Hills Real estate
- East Colorado Springs Real estate
- Northeast Colorado Springs Real estate
- Northwest Colorado Springs Real estate
- Old Colorado City Real estate
- Powers Real estate
- Southeast Colorado Springs Real estate
- Southwest Colorado Springs Real estate
Nearby zip codes
Other Colorado Springs Topics
- Apartments for Rent in 80903
- Houses for Sale in 80903
- Houses for Rent in 80903
- 80903 Real Estate
- Colorado Springs Condos
- Houses for Sale in Colorado Springs
- Newest Listings in Colorado Springs
- Colorado Springs Home Values
- Colorado Springs Real Estate Agents
- Colorado Springs Refinance
- Colorado Springs Mortgage Rates
