Skip main navigation
Active
  • $350,000

    117 E Campbell Rd #A, Madison, TN 37115

    3beds
    1,720sqft
    : 
    $2,114/mo
    Get pre-qualified
    Horizontal Property Regime - Detached, Residential
    Built in 2025
    -- sqft lot
    $-- Zestimate®
    $203/sqft
    $-- HOA

    What's special

    Stylish two-story homeDedicated officeModern finishesBack patioSmart efficient layout
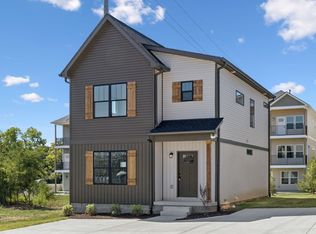
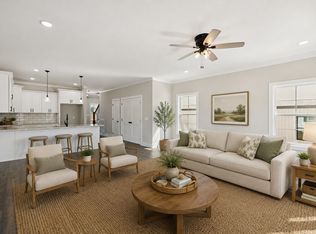

    New construction in the heart of Madison! This stylish two-story home offers 3 bedrooms, 3 full bathrooms, and a dedicated office, perfect for working from home or guests. Designed for low-maintenance living with a smart, efficient layout. Enjoy a back patio and minimal yard upkeep—ideal for those who prefer more time enjoying life and less time on lawn care. Enjoy modern finishes and close proximity to interstates, shopping, and dining. Just 15 minutes to downtown Nashville!
    8 days
    |
    253
    |
    22
    |

    Likely to sell faster than

    Zillow last checked:

    Listing updated:

    Listed by:

    Nicole Gardner 615-507-4065,

    Southern Roots Properties 615-420-7320

    Source: RealTracs MLS as distributed by MLS GRID,MLS#: 3320149MLS Logo

      Facts & features

      Interior

      Bedrooms & bathrooms
      • Bedrooms: 3
      • Bathrooms: 3
      • Full bathrooms: 3
      Bedroom 1
      • Features: Full Bath
      • Level: Full Bath
      • Area: 198 Square Feet
      • Dimensions: 18x11
      Bedroom 2
      • Area: 132 Square Feet
      • Dimensions: 12x11
      Bedroom 3
      • Area: 130 Square Feet
      • Dimensions: 13x10
      Primary bathroom
      • Features: Double Vanity
      • Level: Double Vanity
      Kitchen
      • Features: Eat-in Kitchen
      • Level: Eat-in Kitchen
      • Area: 224 Square Feet
      • Dimensions: 16x14
      Living room
      • Features: Combination
      • Level: Combination
      • Area: 288 Square Feet
      • Dimensions: 18x16
      Other
      • Features: Office
      • Level: Office
      • Area: 110 Square Feet
      • Dimensions: 10x11
      Heating
      • Central
      Cooling
      • Ceiling Fan(s), Central Air
      Appliances
      • Included: Oven, Electric Range, Dishwasher, Microwave, Refrigerator, Stainless Steel Appliance(s)
      • Laundry: Electric Dryer Hookup, Washer Hookup
      Features
      • Flooring: Laminate
      • Basement: None
      Interior area
      • Total structure area: 1,720
      • Total interior livable area: 1,720 sqft
      • Finished area above ground: 1,720

      Property

      Parking
      • Parking features: Concrete
      Features
      • Levels: Two
      • Stories: 2
      Details
      • Special conditions: Standard

      Construction

      Type & style
      • Home type: SingleFamily
      • Property subtype: Horizontal Property Regime - Detached, Residential
      Materials
      • Vinyl Siding
      • Roof: Shingle
      Condition
      • New construction: Yes
      • Year built: 2025

      Utilities & green energy

      • Sewer: Public Sewer
      • Water: Public
      • Utilities for property: Water Available

      Community & HOA

      HOA
      • Has HOA: No
      Location
      • Region: Madison

      Financial & listing details

      • Price per square foot: $203/sqft
      • Date on market: 8/3/2026
      • Date available: 07/26/2025

        Estimated market value

        Not available

        Estimated sales range

        Not available

        Not available

        Price history

        DateEventPrice
        8/3/2026Listed for sale$350,000-2.8%$203/sqft
        Source: RealTracs MLS as distributed by MLS GRID #3320149 Report a problem
        7/23/2026Listing removed$359,900$209/sqft
        Source: RealTracs MLS as distributed by MLS GRID #3119429 Report a problem
        3/28/2026Price change$359,900-5.3%$209/sqft
        Source: RealTracs MLS as distributed by MLS GRID #3119429 Report a problem
        2/2/2026Listed for sale$379,900-5%$221/sqft
        Source: RealTracs MLS as distributed by MLS GRID #3119429 Report a problem
        1/25/2026Listing removed$399,900$233/sqft
        Source: RealTracs MLS as distributed by MLS GRID #3007720 Report a problem
        10/2/2025Listed for sale$399,900-7%$233/sqft
        Source: RealTracs MLS as distributed by MLS GRID #3007720 Report a problem
        9/2/2025Listing removed$429,900$250/sqft
        Source: RealTracs MLS as distributed by MLS GRID #2946424 Report a problem
        7/23/2025Listed for sale$429,900$250/sqft
        Source: RealTracs MLS as distributed by MLS GRID #2946424 Report a problem

        Public tax history

        Tax history is unavailable.

        Monthly payment

        Est. payment

        Payment breakdown

        Explore the cost of this home by adjusting the details. Changes won't be saved.
        All calculations are estimates and provided by Zillow, Inc. for informational purposes only. Actual amounts may vary.
        HOA fees may include property taxes on listings classified as Co-Ops. Contact the listing agent and/or owner for fee details.
        See how much you could borrow to make a competitive offer.

        Climate risks

        Neighborhood: 37115

        Getting around

        14 / 100
        Car-Dependent
        23 / 100
        Somewhat Bikeable

        Nearby schools

        GreatSchools rating
        Schools provided by the listing agent
        • Elementary: Old Center Elementary
        • Middle: Goodlettsville Middle
        • High: Hunters Lane Comp High School

        Source: RealTracs MLS as distributed by MLS GRID. This data may not be complete. We recommend contacting the local school district to confirm school assignments for this home.

        A local agent can set up tours, give advice and negotiate with sellers.

        A local lender can help you make sure your offer is ready when you are.

        Browse local experts

        Similar homes