Beautifully renovated home in the heart of Chagrin Falls Village. This turnkey condo alternative offers a thoughtfully designed open floor plan ideal for effortless entertaining. The gourmet eat-in kitchen features quartzite countertops, stainless steel appliances, a herringbone tile backsplash, and a custom island table.
The inviting living room includes a gas fireplace, built-in cabinetry with granite counters, and a large picture window that fills the space with natural light. The main level provides a spacious primary bedroom with dual closets, a guest bedroom, plus a full and half bath.
The lower level offers direct access to the newly finished garage, complete with new ductwork, insulation, drywall, and paint. Fresh drywall in the basement creates an easy opportunity for additional finished living space.
Recent improvements include fresh paint, new lighting, updated kitchen electrical, and newer roof, siding, HVAC, stonework, patio, flooring, windows, and Ohio State waterproofing with a transferable warranty. Truly move-in ready—just settle in and enjoy Village living.
Closed
$577,500
117 E Cottage St, Chagrin Falls, OH 44022
2beds
--sqft
Single Family Residence
Built in 1964
7,749 Square Feet Lot
$585,400 Zestimate®
$--/sqft
$2,272 Estimated rent
Home value
$585,400
$544,000 - $632,000
$2,272/mo
Zestimate® history
Owner options
List your home for rent
$2,272/mo
Rent Zestimate®
Find your next renter with Zillow Rental Manager. Plus, with online applications, you can quickly screen prospective tenants – for free.
$2,272/mo
Rent Zestimate®
Refinance and save
$3,365/mo
Est. payment
Refinancing to a lower rate could help reduce your monthly payments and save thousands over the life of the loan.
$3,365/mo
Est. payment
Explore your selling options
Work with a Zillow partner agent
Leverage their expertise and Zillow's premium Showcase listings to get your home seen by more buyers.
Get startedList with your own agent
Get your home in front of millions of buyers by listing it on Zillow.
Learn how to do itSell it yourself
Take full control of how buyers see your home on Zillow by listing For Sale by Owner (FSBO).
List your homeWhat's special
Gas fireplaceCustom island tableFull and half bathGuest bedroomStainless steel appliancesQuartzite countertopsBeautifully renovated home
Zillow last checked:
Listing updated:
Listed by:
Terry Mitchell 440-465-9611 terrymitchell@howardhanna.com,
Howard Hanna
Bought with:
Tarina M Sidoti, 2009004588
Berkshire Hathaway HomeServices Professional Realty
Source: MLS Now,MLS#: 5188691Originating MLS: Akron Cleveland Association of REALTORS
Facts & features
Interior
Bedrooms & bathrooms
- Bedrooms: 2
- Bathrooms: 2
- Full bathrooms: 1
- 1/2 bathrooms: 1
- Main level bathrooms: 2
- Main level bedrooms: 2
Bedroom
- Level: First
Bedroom
- Level: First
Eat in kitchen
- Level: First
Laundry
- Level: Basement
Living room
- Features: Bookcases, Fireplace
- Level: First
Heating
- Forced Air, Fireplace(s), Gas
Cooling
- Central Air
Appliances
- Included: Dryer, Dishwasher, Disposal, Microwave, Range, Refrigerator, Washer
- Laundry: In Basement
Features
- Basement: Walk-Out Access,Sump Pump
- Number of fireplaces: 1
- Fireplace features: Glass Doors, Living Room, Gas
Property
Parking
- Parking features: Attached, Garage
- Attached garage spaces: 1
Features
- Levels: Two
- Stories: 1
- Patio & porch: Patio, Porch
- Fencing: Back Yard
Lot
- Size: 7,749 Square Feet
- Features: Landscaped
Details
- Parcel number: 93114025
Construction
Type & style
- Home type: SingleFamily
- Architectural style: Ranch
- Property subtype: Single Family Residence
Materials
- Stone Veneer, Vinyl Siding
- Roof: Asphalt
Condition
- Updated/Remodeled
- Year built: 1964
Utilities & green energy
- Sewer: Public Sewer
- Water: Public
Community & HOA
Community
- Security: Security System, Smoke Detector(s)
- Subdivision: Bliss
HOA
- Has HOA: No
Location
- Region: Chagrin Falls
Financial & listing details
- Tax assessed value: $300,000
- Annual tax amount: $6,400
- Date on market: 2/24/2026
- Cumulative days on market: 21 days
- Listing agreement: Exclusive Right To Sell
Price history
| Date | Event | Price |
|---|---|---|
| 3/15/2026 | Pending sale | $535,000-7.4% |
Source: MLS Now #5188691 Report a problem | ||
| 3/13/2026 | Sold | $577,500+7.9% |
Source: MLS Now #5188691 Report a problem | ||
| 2/27/2026 | Contingent | $535,000 |
Source: MLS Now #5188691 Report a problem | ||
| 2/24/2026 | Listed for sale | $535,000+12.6% |
Source: MLS Now #5188691 Report a problem | ||
| 10/21/2024 | Sold | $475,000 |
Source: Public Record Report a problem | ||
| 9/21/2024 | Pending sale | $475,000 |
Source: MLS Now #5069803 Report a problem | ||
| 9/13/2024 | Listed for sale | $475,000+104.7% |
Source: MLS Now #5069803 Report a problem | ||
| 5/12/2016 | Listing removed | $1,395+10.3% |
Source: Owner Report a problem | ||
| 7/11/2012 | Listing removed | $1,265 |
Source: G & L Properties Report a problem | ||
| 6/22/2012 | Price change | $1,265+3.3% |
Source: G & L Properties Report a problem | ||
| 6/12/2012 | Listed for rent | $1,225 |
Source: G & L Properties Report a problem | ||
| 7/8/2005 | Sold | $232,000+52.4% |
Source: Public Record Report a problem | ||
| 10/13/1998 | Sold | $152,250 |
Source: Public Record Report a problem | ||
Public tax history
| Year | Property taxes | Tax assessment |
|---|---|---|
| 2025 | $6,401 -1.1% | $105,000 |
| 2024 | $6,474 +4.7% | $105,000 +20.9% |
| 2023 | $6,181 -5.5% | $86,840 |
| 2022 | $6,538 +0.4% | $86,840 |
| 2021 | $6,509 +4.3% | $86,840 +13% |
| 2020 | $6,243 -0.8% | $76,860 |
| 2019 | $6,291 +2.9% | $76,860 |
| 2018 | $6,114 -9.8% | $76,860 0% |
| 2017 | $6,782 -21% | $76,870 |
| 2016 | $8,579 | $76,870 |
| 2015 | $8,579 +59.8% | $76,870 +10% |
| 2014 | $5,367 -34.3% | $69,870 |
| 2013 | $8,173 +5.7% | $69,870 |
| 2012 | $7,732 +61.9% | $69,870 +4.7% |
| 2011 | $4,776 +2.7% | $66,750 |
| 2010 | $4,648 -35.2% | $66,750 |
| 2009 | $7,177 +2.6% | $66,750 -2% |
| 2008 | $6,996 +57.5% | $68,120 |
| 2007 | $4,443 +11.8% | $68,120 |
| 2006 | $3,974 +8.2% | $68,120 +13.1% |
| 2005 | $3,674 +1.4% | $60,240 |
| 2004 | $3,624 +1.9% | $60,240 |
| 2003 | $3,557 +25.9% | $60,240 +14% |
| 2002 | $2,825 -55.6% | $52,850 |
| 2001 | $6,368 -0.2% | $52,850 |
| 2000 | $6,384 | $52,850 |
Find assessor info on the county website
Neighborhood: 44022
Nearby homes
- $514,5003 bd2 ba1.3k sqft111 E Cottage St, Chagrin Falls, OH 44022Off Market
- $606,7003 bd1 ba2k sqft123 E Cottage St, Chagrin Falls, OH 44022Off Market
- $---- bd-- ba-- sqft108 E Summit St, Chagrin Falls, OH 44022Off Market
- $429,1003 bd1 ba1.3k sqft105 E Cottage St, Chagrin Falls, OH 44022Off Market
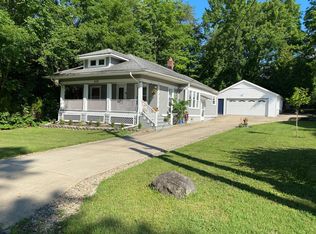
- $543,5003 bd2 ba1.4k sqft129 E Cottage St, Chagrin Falls, OH 44022Off Market
- $483,9003 bd2 ba1.5k sqft171 North St, Chagrin Falls, OH 44022Off Market
- $422,8003 bd3 ba2k sqft195 North St, Chagrin Falls, OH 44022Off Market
- $650,5003 bd2 ba1.7k sqft106 E Summit St, Chagrin Falls, OH 44022Off Market
Nearby schools
GreatSchools rating
- 8/10Chagrin Falls Intermediate Elementary SchoolGrades: 4-6Distance: 0.3 mi
- 9/10Chagrin Falls Middle SchoolGrades: 7-8Distance: 0.7 mi
- 10/10Chagrin Falls High SchoolGrades: 9-12Distance: 0.6 mi
Schools provided by the listing agent
- District: Chagrin Falls EVSD - 1808
Source: MLS Now. This data may not be complete. We recommend contacting the local school district to confirm school assignments for this home.
Get a cash offer in 3 minutes
Find out how much your home could sell for in as little as 3 minutes with a no-obligation cash offer.
Estimated market value
$585,400
Get a cash offer in 3 minutes
Find out how much your home could sell for in as little as 3 minutes with a no-obligation cash offer.
Estimated market value
$585,400
- Ohio
- Cuyahoga County
- Chagrin Falls
- 44022
- 117 E Cottage St
Nearby cities
Nearby neighborhoods
Nearby zip codes
Other Chagrin Falls Topics
