Charming and Versatile Property in the Heart of Gordon, Texas
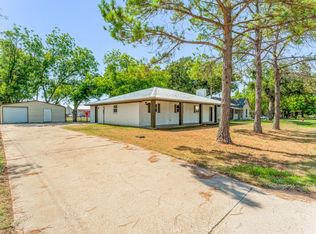
This newly remodeled property offers endless possibilities whether you're looking to establish a commercial business in Gordon, create an Airbnb retreat, or settle into a cozy residential home. Located in the heart of Gordon, this prime location offers a blend of modern comforts and small-town charm.
Inside, you'll find a spacious 1-bedroom, 1.5-bathroom layout with all-new appliances, including a new washer and dryer. The cozy gas fireplace adds a warm, inviting atmosphere. The property is move-in ready and can be sold FULLY FURNISHED!
The 59x24 shop is an incredible bonus, featuring concrete floors, drains, gas, electricity, and water. The fully fenced yard ensures privacy and security, making it a great option for business or leisure.
Don't miss out on this turn-key opportunity.
Sold
Price Unknown
117 E Crockett St, Gordon, TX 76453
1beds
924sqft
Single Family Residence
Built in 1940
6,490 Square Feet Lot
$161,100 Zestimate®
$--/sqft
$1,014 Estimated rent
Home value
$161,100
$148,000 - $174,000
$1,014/mo
Zestimate® history
Owner options
List your home for rent
$1,014/mo
Rent Zestimate®
Find your next renter with Zillow Rental Manager. Plus, with online applications, you can quickly screen prospective tenants – for free.
$1,014/mo
Rent Zestimate®
Refinance and save
Refinancing to a lower rate could help reduce your monthly payments and save thousands over the life of the loan.
Explore your selling options
Work with a Zillow partner agent
Leverage their expertise and Zillow's premium Showcase listings to get your home seen by more buyers.
Get startedList with your own agent
Get your home in front of millions of buyers by listing it on Zillow.
Learn how to do itSell it yourself
Take full control of how buyers see your home on Zillow by listing For Sale by Owner (FSBO).
List your homeWhat's special
Zillow last checked:
Listing updated:
Listed by:
Dylan Davis 0635619,
Luxe West Realty 325-514-4545,
Chloe Dillard 817-901-8308,
Luxe West Realty
Bought with:
Dylan Davis
Luxe West Realty
Source: NTREIS,MLS#: 20715872
Facts & features
Interior
Bedrooms & bathrooms
- Bedrooms: 1
- Bathrooms: 2
- Full bathrooms: 2
Primary bedroom
- Features: Walk-In Closet(s)
- Level: First
- Dimensions: 12 x 15
Other
- Features: Built-in Features, Granite Counters, Separate Shower
- Level: First
- Dimensions: 5 x 7
Kitchen
- Features: Built-in Features, Eat-in Kitchen
- Level: First
- Dimensions: 12 x 20
Living room
- Level: First
- Dimensions: 12 x 15
Utility room
- Level: First
- Dimensions: 5 x 6
Heating
- Central, Electric, Gas
Cooling
- Central Air, Ceiling Fan(s), Electric
Appliances
- Included: Gas Oven, Vented Exhaust Fan
- Laundry: Washer Hookup, Electric Dryer Hookup
Features
- Decorative/Designer Lighting Fixtures, Cable TV
- Flooring: Carpet, Vinyl
- Has basement: No
- Number of fireplaces: 1
- Fireplace features: Decorative, Gas Log
Interior area
- Total interior livable area: 924 sqft
Property
Parking
- Total spaces: 4
- Parking features: Covered, Detached Carport, Open, Outside, Oversized, On Street
- Covered spaces: 4
- Has uncovered spaces: Yes
Features
- Levels: One
- Stories: 1
- Pool features: None
- Fencing: Chain Link,Metal,Pipe
Lot
- Size: 6,490 Square Feet
Details
- Parcel number: 17079
Construction
Type & style
- Home type: SingleFamily
- Architectural style: Traditional,Detached
- Property subtype: Single Family Residence
Materials
- Brick, Block
- Foundation: Slab
- Roof: Composition
Condition
- Year built: 1940
Utilities & green energy
- Sewer: Public Sewer
- Water: Public
- Utilities for property: Overhead Utilities, Sewer Available, Water Available, Cable Available
Community & HOA
Community
- Subdivision: Gordon Ot
HOA
- Has HOA: No
Location
- Region: Gordon
Financial & listing details
- Tax assessed value: $145,930
- Annual tax amount: $2,715
- Date on market: 9/11/2024
- Cumulative days on market: 5 days
- Listing terms: Cash,Conventional
- Exclusions: if sold fully furnished a few personal items may be removed depending on price and negotiations.
- Road surface type: Asphalt
Price history
| Date | Event | Price |
|---|---|---|
| 10/4/2024 | Sold | -- |
Source: NTREIS #20715872 Report a problem | ||
| 9/30/2024 | Pending sale | $159,000$172/sqft |
Source: NTREIS #20715872 Report a problem | ||
| 9/16/2024 | Listing removed | $159,000$172/sqft |
Source: NTREIS #20715872 Report a problem | ||
| 9/11/2024 | Listed for sale | $159,000+87.1%$172/sqft |
Source: NTREIS #20715872 Report a problem | ||
| 5/30/2023 | Sold | -- |
Source: Ebby Halliday solds #20329900_76453 Report a problem | ||
| 5/17/2023 | Pending sale | $85,000$92/sqft |
Source: NTREIS #20329900 Report a problem | ||
| 5/16/2023 | Listed for sale | $85,000$92/sqft |
Source: NTREIS #20329900 Report a problem | ||
Public tax history
| Year | Property taxes | Tax assessment |
|---|---|---|
| 2025 | $2,715 +65% | $145,930 +67.3% |
| 2024 | $1,645 +57.4% | $87,220 +62.1% |
| 2023 | $1,045 -8.2% | $53,810 |
| 2022 | $1,138 +43% | $53,810 +35.5% |
| 2021 | $796 +92% | $39,710 +101.7% |
| 2020 | $415 -13.6% | $19,690 -10.6% |
| 2019 | $480 +6% | $22,020 +7.9% |
| 2018 | $453 +1.6% | $20,400 |
| 2017 | $446 -4.8% | $20,400 -6% |
| 2016 | $468 -6.6% | $21,700 -10.7% |
| 2015 | $501 | $24,290 -3.6% |
| 2014 | $501 | $25,200 |
Find assessor info on the county website
Neighborhood: 76453
Nearby homes
- $166,400-- bd-- ba-- sqft123 E Crockett St, Gordon, TX 76453Off Market
- $7,090-- bd-- ba-- sqft107 E Crockett St, Gordon, TX 76453Off Market
- $--4 bd2 ba1.6k sqft107 Walnut St, Gordon, TX 76453Sold
- $178,000-- bd-- ba-- sqftN Main, Gordon, TX 76453Off Market
- $15,780-- bd-- ba-- sqftE Crockett St, Gordon, TX 76453Off Market
- $135,200-- bd-- ba1.2k sqft111 Walnut St, Gordon, TX 76453Off Market
- $427,200-- bd-- ba2.8k sqft10124 S Fm 919, Gordon, TX 76453Off Market
- $25,130-- bd-- ba980 sqft108 Walnut St, Gordon, TX 76453Off Market
Nearby schools
GreatSchools rating
- 7/10Gordon SchoolGrades: PK-12Distance: 0.2 mi
Schools provided by the listing agent
- Elementary: Gordon
- Middle: Gordon
- High: Gordon
- District: Gordon ISD
Source: NTREIS. This data may not be complete. We recommend contacting the local school district to confirm school assignments for this home.
- Texas
- Palo Pinto County
- Gordon
- 76453
- 117 E Crockett St
Nearby cities
Nearby zip codes
Other Gordon Topics
