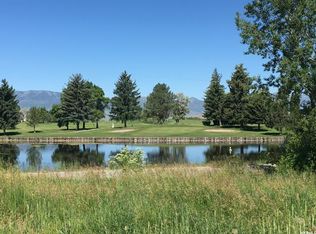
Welcome to your perfect blend of comfort, space, and location in Preston. Nestled in a charming neighborhood alongside a stunning golf course, this beautiful home sits on a spacious 0.3-acre corner lot, giving you extra privacy and room to breathe. Enjoy the peaceful feel of being just north of town, where you get that quiet, country atmosphere while still being minutes from grocery stores, restaurants, schools, car washes, and everything you need. The fully landscaped yard and quiet street create the ideal setting for relaxing evenings and comfortable living. Inside, this home features 3 bedrooms and 2 bathrooms, including a large master suite complete with a generous walk-in closet and private ensuite bath. You'll love the open-concept layout, with plenty of living room space flowing seamlessly into the kitchen, perfect for entertaining or everyday life. A bonus office/den gives you flexibility for work, hobbies, or an additional living space. Custom touches throughout the home add character and quality, while practical features like RV parking and a brand new air conditioning unit ensure comfort and convenience year-round. Step outside and take in those summer evenings in your backyard, with beautiful views of the golf course and surrounding mountains. With the added benefit of a corner lot, you won't feel boxed in, just open space and peaceful surroundings. This is one you don't want to miss.
For sale
Price cut: $5K (6/1)
$439,900
117 E Eagle Way, Preston, ID 83263
3beds
1,617sqft
Single Family Residence
Built in 2021
0.3 Acres Lot
$431,500 Zestimate®
$272/sqft
$8/mo HOA
What's special
Rv parkingOpen-concept layoutFully landscaped yardQuiet streetLarge master suitePrivate ensuite bathGenerous walk-in closet
- 77 days |
- 193 |
- 5 |
Zillow last checked:
Listing updated:
Listed by:
Kamen F Spackman 208-852-3000,
Cornerstone Real Estate Professionals/Idaho
Source: UtahRealEstate.com,MLS#: 2151914
Loading...
Facts & features
Interior
Bedrooms & bathrooms
- Bedrooms: 3
- Bathrooms: 2
- Full bathrooms: 2
- Main level bedrooms: 3
Rooms
- Room types: Den/Office
Heating
- Forced Air, Central
Cooling
- Central Air, Ceiling Fan(s)
Appliances
- Included: Dryer, Microwave, Range Hood, Refrigerator, Washer, Disposal, Gas Range, Free-Standing Range
- Laundry: Electric Dryer Hookup
Features
- Walk-In Closet(s), Vaulted Ceiling(s), Smart Thermostat
- Flooring: Carpet, Linoleum
- Windows: Blinds, Window Coverings, Double Pane Windows
- Basement: None
- Has fireplace: No
Interior area
- Total structure area: 1,617
- Total interior livable area: 1,617 sqft
- Finished area above ground: 1,617
Property
Parking
- Total spaces: 2
- Parking features: Open
- Attached garage spaces: 2
- Has uncovered spaces: Yes
Features
- Stories: 1
- Patio & porch: Patio, Open Patio
- Exterior features: Entry (Foyer), Lighting
- Has view: Yes
- View description: Mountain(s)
Lot
- Size: 0.3 Acres
- Features: Corner Lot, Near Golf Course
- Topography: Terrain
- Residential vegetation: Landscaping: Full
Details
- Parcel number: RP01763.48
- Zoning: RES
- Zoning description: Single-Family
Construction
Type & style
- Home type: SingleFamily
- Architectural style: Rambler/Ranch
- Property subtype: Single Family Residence
Materials
- Asphalt, Stone
- Roof: Asphalt
Condition
- Blt./Standing
- New construction: No
- Year built: 2021
Utilities & green energy
- Sewer: Public Sewer, Sewer: Public
- Water: Culinary
- Utilities for property: Natural Gas Connected, Electricity Connected, Sewer Connected, Water Connected
Community & HOA
Community
- Features: Sidewalks
- Security: Video Door Bell(s)
- Subdivision: Country Club Estates
HOA
- Has HOA: Yes
- HOA fee: $100 annually
- HOA phone: 208-540-1663
Location
- Region: Preston
Financial & listing details
- Price per square foot: $272/sqft
- Tax assessed value: $429,997
- Annual tax amount: $1,837
- Date on market: 4/17/2026
- Listing terms: Cash,Conventional,FHA,VA Loan,USDA Loan
- Inclusions: Ceiling Fan, Dryer, Microwave, Range, Range Hood, Refrigerator, Washer, Window Coverings, Video Door Bell(s)
- Acres allowed for irrigation: 0
- Electric utility on property: Yes
- Road surface type: Paved
Estimated market value
$431,500
$410,000 - $453,000
$2,087/mo
Price history
| Date | Event | Price |
|---|---|---|
| 6/1/2026 | Price change | $439,900-1.1%$272/sqft |
Source: | ||

| 4/20/2026 | Price change | $444,900+1.1%$275/sqft |
Source: | ||
| 2/6/2026 | Price change | $440,000-1.1%$272/sqft |
Source: | ||
| 11/19/2025 | Price change | $445,000-2.2%$275/sqft |
Source: | ||
| 9/4/2025 | Price change | $455,000-2.2%$281/sqft |
Source: | ||
| 8/14/2025 | Price change | $465,000-2.1%$288/sqft |
Source: | ||
| 7/24/2025 | Price change | $475,000-1%$294/sqft |
Source: | ||
| 6/11/2025 | Price change | $480,000-1.4%$297/sqft |
Source: | ||
| 4/21/2025 | Price change | $487,000-1.6%$301/sqft |
Source: | ||
| 3/25/2025 | Price change | $495,000+13%$306/sqft |
Source: | ||
| 1/17/2024 | Pending sale | $438,000$271/sqft |
Source: | ||
| 1/4/2024 | Price change | $438,000+777.8%$271/sqft |
Source: | ||
| 1/19/2021 | Pending sale | $49,900$31/sqft |
Source: | ||
| 12/8/2020 | Price change | $49,900+11.1%$31/sqft |
Source: | ||
| 5/17/2018 | Listed for sale | $44,900$28/sqft |
Source: Beckstead Real Estate #1479397 Report a problem | ||
Public tax history
| Year | Property taxes | Tax assessment |
|---|---|---|
| 2025 | $1,838 +7.1% | $429,997 +17% |
| 2024 | $1,716 -23.4% | $367,595 -0.7% |
| 2023 | $2,239 +478.8% | $370,292 +867.3% |
| 2022 | $387 -19.2% | $38,280 |
| 2020 | $479 +24% | $38,280 |
| 2019 | $386 +100% | $38,280 +29.3% |
| 2018 | $193 -10.4% | $29,600 |
| 2017 | $216 | $29,600 -50% |
| 2016 | $216 +2.3% | $59,200 |
| 2015 | $211 | $59,200 +100% |
| 2014 | $211 | $29,600 |
Find assessor info on the county website
Monthly payment
Est. payment$--/mo
Payment breakdown
Explore the cost of this home by adjusting the details. Changes won't be saved.All calculations are estimates and provided by Zillow, Inc. for informational purposes only. Actual amounts may vary.
HOA fees may include property taxes on listings classified as Co-Ops. Contact the listing agent and/or owner for fee details.
Mortgage interest rates are dependent on a number of factors, including credit score, down payment, and repayment length. Interest rate data provided by Zillow Group Marketplace, Inc. as of 1/1/1970 from various mortgage lenders with which we have lead or other similar arrangements; the Estimated Payment is an average of those rates.
See how much you could borrow to make a competitive offer.
Climate risks
Neighborhood: 83263
Nearby schools
GreatSchools rating
- NAPioneer Elementary SchoolGrades: PK-2Distance: 2.1 mi
- 5/10Preston Jr High SchoolGrades: 6-8Distance: 2.5 mi
- 8/10Preston High SchoolGrades: 9-12Distance: 1.6 mi
Schools provided by the listing agent
- Elementary: Oakwood
- Middle: Preston
- High: Preston
- District: Preston Joint
Source: UtahRealEstate.com. This data may not be complete. We recommend contacting the local school district to confirm school assignments for this home.
A local agent can set up tours, give advice and negotiate with sellers.
A local lender can help you make sure your offer is ready when you are.
- Idaho
- Franklin County
- Preston
- 83263
- 117 E Eagle Way


