Welcome to this charming Cape Cod style home located in a fantastic location. Tucked away on a quiet tree-lined street in East Lake Bluff, this lovingly maintained property offers everything you need, with endless possibilities to customize. Including a coveted first floor primary suite, the house features three bedrooms and two full bathrooms. Hardwood flooring throughout. The oversized living room has large windows that invite an abundance of natural light, and a wood-burning fireplace. The kitchen (renovated in 2003) allows for table space; in addition to the adjacent full-size formal dining room with large window and chair rail. The second floor accommodates two generous sized bedrooms with a full bathroom. Both family bedrooms have good-sized closets, and one features built-in bookshelves. There is potential to build out unfinished attic space that is currently used for storage. The newly-carpeted lower level includes a recreation area, and an additional room suitable for an office, exercise area, or guest bedroom. Good storage space in the unfinished portion of the basement, crawl, and the garage. The back yard is a private oasis, perfect for outdoor activities and entertaining. The deck provides ideal space for al fresco dining or lounging. The beautiful landscaping and peaceful surroundings create an enchanting setting. Enjoy an active lifestyle - close proximity to the bike path and lake front/Sunrise Beach - and all the amenities Lake Bluff offers, including restaurants, shops, recreation center, parks, and fun events such as the Fourth of July parade, and the Farmer's Market. This property's great location, inviting interior, and outdoor serenity make it an idyllic place to call home.
Closed
Tax assessed value
$650,000
117 E Hawthorne Ct, Lake Bluff, IL 60044
3beds
1,950sqft
Single Family Residence
Built in 1959
10,454 Square Feet Lot
$911,800 Zestimate®
$333/sqft
$4,081 Estimated rent
Home value
$911,800
$812,000 - $1.03M
$4,081/mo
Zestimate® history
Owner options
List your home for rent
$4,081/mo
Rent Zestimate®
Find your next renter with Zillow Rental Manager. Plus, with online applications, you can quickly screen prospective tenants – for free.
$4,081/mo
Rent Zestimate®
Refinance and save
$4,156/mo
Est. payment
Refinancing to a lower rate could help reduce your monthly payments and save thousands over the life of the loan.
$4,156/mo
Est. payment
Explore your selling options
Work with a Zillow partner agent
Leverage their expertise and Zillow's premium Showcase listings to get your home seen by more buyers.
Get startedList with your own agent
Get your home in front of millions of buyers by listing it on Zillow.
Learn how to do itSell it yourself
Take full control of how buyers see your home on Zillow by listing For Sale by Owner (FSBO).
List your homeWhat's special
Quiet tree-lined streetBeautiful landscapingLarge windowLarge windowsExercise areaHardwood flooring throughoutNatural light
Zillow last checked:
Listing updated:
Listed by:
Leslie Gleason 847-234-8000,
Coldwell Banker Realty
Bought with:
Andrew Mrowiec
Compass
Source: MRED as distributed by MLS GRID,MLS#: 11809431
Facts & features
Interior
Bedrooms & bathrooms
- Bedrooms: 3
- Bathrooms: 2
- Full bathrooms: 2
Rooms
- Room types: Bonus Room
Primary bedroom
- Features: Flooring (Hardwood), Window Treatments (Blinds), Bathroom (Full)
- Level: Main
- Area: 180 Square Feet
- Dimensions: 12X15
Bedroom 2
- Features: Flooring (Hardwood), Window Treatments (Blinds)
- Level: Second
- Area: 390 Square Feet
- Dimensions: 15X26
Bedroom 3
- Features: Flooring (Hardwood), Window Treatments (Blinds)
- Level: Second
- Area: 270 Square Feet
- Dimensions: 15X18
Bonus room
- Features: Flooring (Carpet)
- Level: Basement
- Area: 210 Square Feet
- Dimensions: 14X15
Dining room
- Features: Flooring (Hardwood), Window Treatments (Blinds)
- Level: Main
- Area: 165 Square Feet
- Dimensions: 11X15
Family room
- Features: Flooring (Carpet)
- Level: Basement
- Area: 228 Square Feet
- Dimensions: 12X19
Kitchen
- Features: Kitchen (Eating Area-Table Space, Granite Counters), Flooring (Hardwood), Window Treatments (Blinds)
- Level: Main
- Area: 210 Square Feet
- Dimensions: 15X14
Living room
- Features: Flooring (Hardwood), Window Treatments (Blinds)
- Level: Main
- Area: 435 Square Feet
- Dimensions: 15X29
Heating
- Natural Gas, Forced Air
Cooling
- Central Air
Appliances
- Included: Range, Microwave, Dishwasher, Refrigerator, Washer, Dryer, Disposal, Cooktop, Humidifier
- Laundry: Gas Dryer Hookup
Features
- 1st Floor Bedroom, 1st Floor Full Bath, Walk-In Closet(s), Bookcases
- Flooring: Hardwood
- Basement: Partially Finished,Crawl Space,Partial
- Attic: Unfinished
- Number of fireplaces: 1
- Fireplace features: Wood Burning, Living Room
Interior area
- Total structure area: 0
- Total interior livable area: 1,950 sqft
Property
Parking
- Total spaces: 1.5
- Parking features: Asphalt, Garage Door Opener, On Site, Garage Owned, Attached, Garage
- Attached garage spaces: 1.5
- Has uncovered spaces: Yes
Accessibility
- Accessibility features: No Disability Access
Features
- Stories: 1.5
- Patio & porch: Deck
Lot
- Size: 10,454 Square Feet
- Dimensions: 66 X 150
- Features: Landscaped, Mature Trees
Details
- Additional structures: None
- Parcel number: 12213040440000
- Special conditions: None
- Other equipment: TV-Cable, Ceiling Fan(s)
Construction
Type & style
- Home type: SingleFamily
- Architectural style: Cape Cod
- Property subtype: Single Family Residence
Materials
- Aluminum Siding, Brick
- Foundation: Concrete Perimeter
- Roof: Asphalt
Condition
- New construction: No
- Year built: 1959
Utilities & green energy
- Sewer: Public Sewer
- Water: Lake Michigan, Public
Community & HOA
HOA
- Services included: None
Location
- Region: Lake Bluff
Financial & listing details
- Price per square foot: $333/sqft
- Tax assessed value: $650,000
- Annual tax amount: $13,148
- Date on market: 6/28/2023
- Listing terms: Conventional
- Ownership: Fee Simple
Price history
| Date | Event | Price |
|---|---|---|
| 8/31/2023 | Sold | $650,000-3.7%$333/sqft |
Source:  MRED as distributed by MLS GRID #11809431 Report a problem MRED as distributed by MLS GRID #11809431 Report a problem | ||
| 7/24/2023 | Contingent | $675,000$346/sqft |
Source: MRED as distributed by MLS GRID #11809431 Report a problem | ||
| 6/28/2023 | Listed for sale | $675,000$346/sqft |
Source: MRED as distributed by MLS GRID #11809431 Report a problem | ||
Public tax history
| Year | Property taxes | Tax assessment |
|---|---|---|
| 2024 | $13,809 +0.5% | $224,856 +3.8% |
| 2023 | $13,745 +4.5% | $216,645 +5.9% |
| 2022 | $13,153 +3.7% | $204,635 +3.9% |
| 2021 | $12,685 +2.2% | $196,863 +0.3% |
| 2020 | $12,412 +3.7% | $196,244 +1.9% |
| 2019 | $11,965 -8.1% | $192,642 -10.7% |
| 2018 | $13,015 | $215,779 +1.7% |
| 2017 | $13,015 +5% | $212,172 +5.1% |
| 2016 | $12,394 +22.8% | $201,953 +6.2% |
| 2015 | $10,094 +2.7% | $190,163 +24.4% |
| 2014 | $9,833 +5.6% | $152,881 -0.9% |
| 2012 | $9,309 -9.9% | $154,208 -12.4% |
| 2011 | $10,332 +17.2% | $176,133 +6.8% |
| 2010 | $8,816 +0.7% | $164,970 -8.4% |
| 2009 | $8,753 +0.2% | $180,158 -2% |
| 2008 | $8,737 +7.1% | $183,760 +2.8% |
| 2006 | $8,161 +1.5% | $178,824 |
| 2005 | $8,043 +10.1% | -- |
| 2004 | $7,305 +5.1% | -- |
| 2003 | $6,951 -5% | -- |
| 2002 | $7,317 +10.2% | -- |
| 2001 | $6,638 +3% | $128,182 +5.6% |
| 2000 | $6,442 | $121,386 |
Find assessor info on the county website
Neighborhood: 60044
Nearby homes
- $576,800-- bd1 ba1.2k sqft123 E Hawthorne Ct, Lake Bluff, IL 60044Off Market
- $721,400-- bd2 ba1.5k sqft111 E Hawthorne Ct, Lake Bluff, IL 60044Off Market
- $759,100-- bd2 ba1.6k sqft129 E Hawthorne Ct, Lake Bluff, IL 60044Off Market
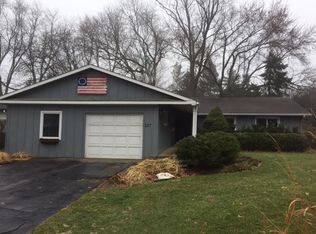
- $630,0003 bd2 ba2k sqft107 E Hawthorne Ct, Lake Bluff, IL 60044Off Market
- $1,566,9005 bd5 ba3.3k sqft114 Sunset Pl, Lake Bluff, IL 60044Off Market
- $71,005-- bd-- ba-- sqftSunset Pl, Lake bluff, IL 60044Off Market
- $1,406,4005 bd5 ba3.2k sqft124 Sunset Pl, Lake Bluff, IL 60044Off Market
- $868,9005 bd2 ba2.4k sqft110 Sunset Pl, Lake Bluff, IL 60044Off Market
Nearby schools
GreatSchools rating
- 9/10Lake Bluff Elementary SchoolGrades: PK-5Distance: 1.1 mi
- 9/10Lake Bluff Middle SchoolGrades: 6-8Distance: 0.3 mi
- 9/10Lake Forest High SchoolGrades: 9-12Distance: 0.5 mi
Schools provided by the listing agent
- Elementary: Lake Bluff Elementary School
- Middle: Lake Bluff Middle School
- High: Lake Forest High School
- District: 65
Source: MRED as distributed by MLS GRID. This data may not be complete. We recommend contacting the local school district to confirm school assignments for this home.
Get a cash offer in 3 minutes
Find out how much your home could sell for in as little as 3 minutes with a no-obligation cash offer.
Estimated market value
$911,800
Get a cash offer in 3 minutes
Find out how much your home could sell for in as little as 3 minutes with a no-obligation cash offer.
Estimated market value
$911,800
- Illinois
- Lake County
- Lake Bluff
- 60044
- 117 E Hawthorne Ct
Nearby cities
Nearby neighborhoods
Nearby zip codes
Other Lake Bluff Topics
