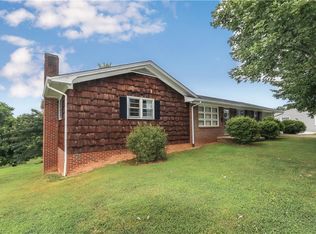
This well-built brick ranch offers a prime location in town, providing convenient access to shopping, schools, and recreational activities.The interior features beautiful hardwood flooring throughout, enhancing the home.The versatile sunroom can serve as a third bedroom, while the kitchen boasts granite countertops and oak hardwood cabinets, creating a warm and inviting atmosphere.Natural light floods the space, complemented by ample storage options, including a walk-in closet.The outdoor area is equally impressive, featuring a gazebo and a level yard, perfect for relaxation or entertaining.Additional amenities include a one-car garage and a full basement, providing extra storage or potential for further development.The primary bedroom features a remodeled tile shower bath.The open-concept kitchen and dining area promote a seamless flow for gatherings.Located near hiking trails, downtown Elkin,and local wineries, this property combines comfort and convenience. No HOA.
Sold for $287,000
$287,000
117 E Main St, Jonesville, NC 28642
3beds
1,592sqft
Stick/Site Built, Residential, Single Family Residence
Built in 1958
0.28 Acres Lot
$290,200 Zestimate®
$--/sqft
$1,651 Estimated rent
Home value
$290,200
Estimated sales range
Not available
$1,651/mo
Zestimate® history
Owner options
List your home for rent
$1,651/mo
Rent Zestimate®
Find your next renter with Zillow Rental Manager. Plus, with online applications, you can quickly screen prospective tenants – for free.
$1,651/mo
Rent Zestimate®
Refinance and save
$1,740/mo
Est. payment
Refinancing to a lower rate could help reduce your monthly payments and save thousands over the life of the loan.
$1,740/mo
Est. payment
Explore your selling options
Work with a Zillow partner agent
Leverage their expertise and Zillow's premium Showcase listings to get your home seen by more buyers.
Get startedList with your own agent
Get your home in front of millions of buyers by listing it on Zillow.
Learn how to do itSell it yourself
Take full control of how buyers see your home on Zillow by listing For Sale by Owner (FSBO).
List your homeWhat's special
Zillow last checked:
Listing updated:
Listed by:
Debbie Simpson 336-366-7313,
RE/MAX Impact Realty,
Dara Simpson 336-749-7280,
RE/MAX Impact Realty
Bought with:
Dara Simpson, 342708
RE/MAX Impact Realty
Source: Triad MLS,MLS#: 1157764 Originating MLS: Wilkes County
Originating MLS: Wilkes CountyFacts & features
Interior
Bedrooms & bathrooms
- Bedrooms: 3
- Bathrooms: 2
- Full bathrooms: 2
- Main level bathrooms: 2
Primary bedroom
- Level: Main
Bedroom 2
- Level: Main
Bedroom 3
- Level: Main
Dining room
- Level: Main
Kitchen
- Level: Main
Living room
- Level: Main
Heating
- Heat Pump, Electric
Cooling
- Central Air
Appliances
- Included: Microwave, Dishwasher, Range, Electric Water Heater
- Laundry: Dryer Connection, Main Level, Washer Hookup
Features
- Ceiling Fan(s), Dead Bolt(s), Solid Surface Counter
- Flooring: Tile, Wood
- Windows: Insulated Windows
- Basement: Unfinished, Basement
- Number of fireplaces: 1
- Fireplace features: Living Room
Interior area
- Total structure area: 2,992
- Total interior livable area: 1,592 sqft
- Finished area above ground: 1,592
Property
Parking
- Total spaces: 1
- Parking features: Driveway, Garage, Garage Door Opener, Attached
- Attached garage spaces: 1
- Has uncovered spaces: Yes
Features
- Levels: One
- Stories: 1
- Patio & porch: Porch
- Pool features: None
- Fencing: None
Lot
- Size: 0.28 Acres
- Dimensions: 0.283
- Features: Cleared, Corner Lot, Level
Details
- Additional structures: Gazebo
- Parcel number: 123073
- Zoning: R
- Special conditions: Owner Sale
Construction
Type & style
- Home type: SingleFamily
- Architectural style: Ranch
- Property subtype: Stick/Site Built, Residential, Single Family Residence
Materials
- Brick
Condition
- Year built: 1958
Utilities & green energy
- Sewer: Public Sewer
- Water: Public
Community & HOA
HOA
- Has HOA: No
Location
- Region: Jonesville
Financial & listing details
- Tax assessed value: $133,208
- Annual tax amount: $1,625
- Date on market: 10/5/2024
- Cumulative days on market: 59 days
- Listing agreement: Exclusive Right To Sell
- Listing terms: Cash,Conventional,FHA,VA Loan
Price history
| Date | Event | Price |
|---|---|---|
| 12/30/2024 | Sold | $287,000-0.7% |
Source:  Triad MLS #1157764 Report a problem Triad MLS #1157764 Report a problem | ||
| 12/3/2024 | Pending sale | $289,000 |
Source: Triad MLS #1157764 Report a problem | ||
| 11/12/2024 | Price change | $289,000-3.3% |
Source: Triad MLS #1157764 Report a problem | ||
| 10/5/2024 | Listed for sale | $299,000+232.2% |
Source: Triad MLS #1157764 Report a problem | ||
| 6/20/2006 | Sold | $90,000$57/sqft |
Source: Public Record Report a problem | ||
Public tax history
| Year | Property taxes | Tax assessment |
|---|---|---|
| 2025 | $959 +2.9% | $133,208 |
| 2024 | $932 +100% | $133,208 |
| 2023 | $466 +23.5% | $133,208 +30.5% |
| 2022 | $378 -50% | $102,053 |
| 2021 | $755 | $102,053 |
| 2020 | $755 | $102,053 |
| 2017 | $755 | $102,053 |
| 2016 | $755 | $102,053 |
| 2015 | $755 | $102,053 |
| 2014 | $755 -2.5% | $102,053 |
| 2013 | $775 +2.6% | $102,053 |
| 2010 | $755 | $102,053 |
| 2009 | $755 | $102,053 |
Find assessor info on the county website
Neighborhood: 28642
Nearby homes
- $257,9003 bd2 ba2.4k sqft113 E Main St, Jonesville, NC 28642Off Market
- $4,4006,458 Square Feet113 E Main St, Jonesville, NC 28642Off Market
- $122,8502 bd1 ba800 sqft110 Pine St, Jonesville, NC 28642For Sale

- $222,1004 bd2 ba1.6k sqft104 Williams St, Jonesville, NC 28642Off Market
- $201,8003 bd1 ba2k sqft116 E Main St, Jonesville, NC 28642Off Market
- $29,3062 bd1 ba848 sqft100 Williams St, Jonesville, NC 28642Off Market
- $312,0003 bd2 ba1.7k sqft110 E Main St, Jonesville, NC 28642Sold
- $157,5003 bd1 ba2.1k sqft200 E Main St, Jonesville, NC 28642Off Market
Nearby schools
GreatSchools rating
- 6/10Jonesville ElementaryGrades: PK-5Distance: 0.2 mi
- 3/10Starmount MiddleGrades: 6-9Distance: 5.2 mi
- 3/10Starmount HighGrades: 9-12Distance: 5.3 mi


Get pre-qualified for a loan
At Zillow Home Loans, we can pre-qualify you in as little as 5 minutes with no impact to your credit score.An equal housing lender. NMLS #10287.
- North Carolina
- Yadkin County
- Jonesville
- 28642
- 117 E Main St
Nearby cities
Nearby zip codes
Other Jonesville Topics
