Skip main navigation
Sold
  • Price Unknown

    117 E Maple St, Lone Jack, MO 64070

    4beds
    2,850sqft
    Single Family Residence
    Built in 2017
    9,583.2 Square Feet Lot
    $473,200 Zestimate®
    $--/sqft
    $2,856 Estimated rent

    Home value

    $473,200

    $431,000 - $521,000

    $2,856/mo

    Zestimate® history
    Loading
    Loading...

    Owner options

    List your home for rent

    $2,856/mo

    Rent Zestimate®

    Find your next renter with Zillow Rental Manager. Plus, with online applications, you can quickly screen prospective tenants – for free.

    Learn more

    $2,856/mo

    Rent Zestimate®

    Refinance and save

    Refinancing to a lower rate could help reduce your monthly payments and save thousands over the life of the loan.

    See today's rates

    Explore your selling options

    Work with a Zillow partner agent

    Leverage their expertise and Zillow's premium Showcase listings to get your home seen by more buyers.

    Get started

    List with your own agent

    Get your home in front of millions of buyers by listing it on Zillow.

    Learn how to do it

    Sell it yourself

    Take full control of how buyers see your home on Zillow by listing For Sale by Owner (FSBO).

    List your home

    What's special

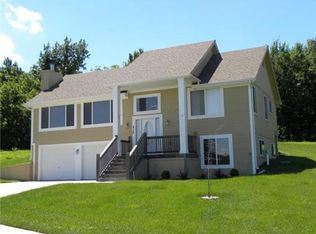
    From the moment you arrive, you’ll know you’ve found THE ONE. This pristine, move-in-ready home features an open main level with a spacious living area and a versatile bonus room ideal for an office or formal dining. The main level showcases is the kitchen with custom cabinetry, granite countertops, and hardwood floors (excluding office/dining). The dream kitchen includes a walk-in pantry with extra shelving and grocery door, LED lighting, and easy access to the mudroom and half bath off the deep 3-car garage. Enjoy elevated lake and nature trail views from the deck, patio, and abundant windows throughout. Upstairs the Primary Suite offers a cathedral ceiling, spa-like bath with double vanities, whirlpool tub, tiled shower with dual shower heads and bench, walk-in closet, and double linen closets. The three other spacious bedrooms feature oversized closets, Jack & Jill baths with double vanities, ensuite baths, and a bedroom-level laundry room. Lower level has tons of potential with the opportunity to add a 5th bedroom, full bath, and additional living space in the 1,000+ sq ft walk-out basement, there’s room to grow. High-efficiency HVAC, storm shelter, sprinkler system, underground buried downspouts. Located in Whispering Hills Estates, surrounded by woods and nature, yet conveniently close to Lee’s Summit, highways, schools, dining, and shopping.

    Zillow last checked:

    Listing updated:

    Listing Provided by:

    Tim Allen 816-885-7288,

    Realty Executives,

    Jana Allen 816-645-5642,

    Realty Executives

    Bought with:

    Aaron Potter, 2017007950

    EXP Realty LLC

    Source: Heartland MLS as distributed by MLS GRID,MLS#: 2597090MLS Logo

    Facts & features

    Interior

    Bedrooms & bathrooms
    • Bedrooms: 4
    • Bathrooms: 4
    • Full bathrooms: 3
    • 1/2 bathrooms: 1
    Primary bedroom
    • Features: Built-in Features, Ceiling Fan(s), Walk-In Closet(s)
    • Level: Second
    • Dimensions: 17 x 13
    Bedroom 2
    • Features: Carpet
    • Level: Second
    • Dimensions: 11 x 11
    Bedroom 3
    • Features: Carpet
    • Level: Second
    • Dimensions: 12 x 11
    Bedroom 4
    • Features: All Carpet, Carpet, Walk-In Closet(s)
    • Level: Second
    • Dimensions: 12 x 11
    Primary bathroom
    • Features: Ceramic Tiles, Double Vanity, Granite Counters, Walk-In Closet(s)
    • Level: Second
    • Dimensions: 12 x 12
    Bathroom 1
    • Features: Ceramic Tiles, Granite Counters, Shower Over Tub
    • Level: Second
    • Dimensions: 8 x 6
    Bathroom 3
    • Features: Ceramic Tiles, Double Vanity, Granite Counters, Shower Over Tub
    • Level: Second
    • Dimensions: 11 x 5
    Breakfast room
    • Level: First
    • Dimensions: 16 x 10
    Dining room
    • Features: Carpet
    • Level: First
    • Dimensions: 13 x 12
    Great room
    • Features: Built-in Features, Ceiling Fan(s), Fireplace
    • Level: First
    • Dimensions: 19 x 16
    Half bath
    • Features: Ceramic Tiles, Granite Counters
    • Level: First
    • Dimensions: 6 x 5
    Kitchen
    • Features: Ceramic Tiles, Granite Counters, Kitchen Island, Pantry
    • Level: First
    • Dimensions: 16 x 19
    Heating
    • Forced Air
    Cooling
    • Electric
    Appliances
    • Included: Dishwasher, Microwave, Gas Range, Stainless Steel Appliance(s)
    • Laundry: Bedroom Level
    Features
    • Ceiling Fan(s), Kitchen Island, Pantry, Smart Thermostat, Vaulted Ceiling(s), Walk-In Closet(s)
    • Flooring: Carpet, Tile, Wood
    • Doors: Storm Door(s)
    • Windows: Thermal Windows
    • Basement: Unfinished,Bath/Stubbed,Sump Pump,Walk-Out Access
    • Number of fireplaces: 1
    • Fireplace features: Gas, Great Room
    Interior area
    • Total structure area: 2,850
    • Total interior livable area: 2,850 sqft
    • Finished area above ground: 2,850
    • Finished area below ground: 0

    Property

    Parking
    • Total spaces: 3
    • Parking features: Attached, Garage Door Opener
    • Attached garage spaces: 3
    Features
    • Patio & porch: Deck, Patio
    • Spa features: Bath
    • Fencing: Wood
    Lot
    • Size: 9,583 sqft
    • Features: City Lot
    Details
    • Parcel number: 57930020500000000
    • Other equipment: Back Flow Device

    Construction

    Type & style
    • Home type: SingleFamily
    • Architectural style: Traditional
    • Property subtype: Single Family Residence
    Materials
    • Frame, Stone Trim, Wood Siding
    • Roof: Composition
    Condition
    • Year built: 2017
    Details
    • Builder model: Oakmont
    • Builder name: Regency Homes LLC

    Utilities & green energy

    • Sewer: Public Sewer, Grinder Pump
    • Water: Public

    Community & neighborhood

    Location
    • Region: Lone Jack
    • Subdivision: Whispering Hills Estates

    Other

    Other facts
    • Listing terms: Cash,Conventional,FHA,VA Loan
    • Ownership: Private
    • Road surface type: Paved

    Price history

    DateEventPrice
    4/29/2026Sold--
    Source: Heartland MLS as distributed by MLS GRID #2597090 Report a problem
    3/19/2026Pending sale$479,900$168/sqft
    Source: Heartland MLS as distributed by MLS GRID #2597090 Report a problem
    2/23/2026Price change$479,900-2%$168/sqft
    Source: Heartland MLS as distributed by MLS GRID #2597090 Report a problem
    1/27/2026Listed for sale$489,900+13.9%$172/sqft
    Source: Heartland MLS as distributed by MLS GRID #2597090 Report a problem
    3/1/2024Sold--
    Source: Heartland MLS as distributed by MLS GRID #2465366 Report a problem
    2/2/2024Contingent$430,000$151/sqft
    Source: Heartland MLS as distributed by MLS GRID #2465366 Report a problem
    1/3/2024Price change$430,000-3.4%$151/sqft
    Source: Heartland MLS as distributed by MLS GRID #2465366 Report a problem
    12/8/2023Listed for sale$445,000+40.2%$156/sqft
    Source: Heartland MLS as distributed by MLS GRID #2465366 Report a problem
    3/24/2021Listing removed--
    Source: Owner Report a problem
    12/23/2019Listing removed$317,500$111/sqft
    Source: Owner Report a problem
    11/12/2019Price change$317,500-2.3%$111/sqft
    Source: Owner Report a problem
    10/2/2019Listed for sale$324,900+3.2%$114/sqft
    Source: Owner Report a problem
    2/19/2019Sold--
    Source: Heartland MLS as distributed by MLS GRID #45001_2126353 Report a problem
    1/7/2019Pending sale$314,900$110/sqft
    Source: Keller Williams Platinum Partners #2126353 Report a problem
    10/30/2018Price change$314,900-1.6%$110/sqft
    Source: Keller Williams Platinum Partners #2126353 Report a problem
    9/17/2018Price change$319,900-1.5%$112/sqft
    Source: Keller Williams Platinum Partners #2126353 Report a problem
    8/25/2018Price change$324,900+1.8%$114/sqft
    Source: Keller Williams Platinum #2126353 Report a problem
    6/26/2018Listed for sale$319,000+6.3%$112/sqft
    Source: Owner Report a problem
    6/29/2017Sold--
    Source: Agent Provided Report a problem
    5/31/2017Pending sale$300,000$105/sqft
    Source: ReeceNichols Lees Summit #2026730 Report a problem
    1/24/2017Listed for sale$300,000$105/sqft
    Source: ReeceNichols Lees Summit #2026730 Report a problem

    Public tax history

    YearProperty taxesTax assessment
    2025$7,086 +17.7%$82,920 +8.7%
    2024$6,020 +10.4%$76,266
    2023$5,455 +6.5%$76,266 +21.6%
    2022$5,121 +2.6%$62,701
    2021$4,990 +2.3%$62,701 +9.9%
    2020$4,876 +0.5%$57,071
    2019$4,850 $57,071 +0.6%
    2018$4,850 -4%$56,734 +2810.9%
    2017$5,051 +2796.8%$1,949 +2.6%
    2016$174 +75.3%$1,900 +81.8%
    2014$99 +1%$1,045
    2013$98 -45.1%$1,045
    2012$179 +66.8%$1,045 -45%
    2011$107 +11.1%$1,900 +66.7%
    2010$97 -73.5%$1,140
    2009$365 +2.6%$1,140 -76%
    2008$356 -3.1%$4,750
    2007$367 $4,750
    2006-- $4,750

    Find assessor info on the county website

    Neighborhood: 64070

    Nearby schools

    GreatSchools rating
    Schools provided by the listing agent
    • Elementary: Lone Jack
    • Middle: Lone Jack
    • High: Lone Jack

    Source: Heartland MLS as distributed by MLS GRID. This data may not be complete. We recommend contacting the local school district to confirm school assignments for this home.

    Get a cash offer in 3 minutes
    Find out how much your home could sell for in as little as 3 minutes with a no-obligation cash offer.
    Estimated market value
    $473,200
    Get a cash offer in 3 minutes
    Find out how much your home could sell for in as little as 3 minutes with a no-obligation cash offer.
    Estimated market value
    $473,200