*Multiple Offers-Deadline for ''Highest & Best'' Sunday 7/9.-6:00 PM.....Move in ready meticulously maintained Delmar Colonial. Quality high end features, wood floors, custom moldings, built-ins & upgrades throughout. Updated kitchen & baths, New 3 season sunroom '17, New flooring '17, New roof '18, New ductless split AC units '19, New water heater '23, New windows, New wood stove '20, Level 2 EV charger. The skylights bring natural light into this bright, open floor plan. The cozy family room with wood stove is the perfect place to relax and you can watch the seasons change from the sunroom overlooking the large, private, landscaped yard. A wonderful neighborhood and location, close to Rail Trail, Shopping, Farmers Market and schools. Top rated Bethlehem Schools.
Closed
$400,000
117 E Poplar Drive, Delmar, NY 12054
3beds
1,452sqft
Single Family Residence, Residential
Built in 1976
10,454 Square Feet Lot
$457,600 Zestimate®
$275/sqft
$2,531 Estimated rent
Home value
$457,600
$435,000 - $480,000
$2,531/mo
Zestimate® history
Owner options
List your home for rent
$2,531/mo
Rent Zestimate®
Find your next renter with Zillow Rental Manager. Plus, with online applications, you can quickly screen prospective tenants – for free.
$2,531/mo
Rent Zestimate®
Refinance and save
$2,728/mo
Est. payment
Refinancing to a lower rate could help reduce your monthly payments and save thousands over the life of the loan.
$2,728/mo
Est. payment
Explore your selling options
Work with a Zillow partner agent
Leverage their expertise and Zillow's premium Showcase listings to get your home seen by more buyers.
Get startedList with your own agent
Get your home in front of millions of buyers by listing it on Zillow.
Learn how to do itSell it yourself
Take full control of how buyers see your home on Zillow by listing For Sale by Owner (FSBO).
List your homeWhat's special
Landscaped yardCustom moldingsClose to rail trailUpdated kitchenWood stoveNew windowsWood floors
Zillow last checked:
Listing updated:
Listed by:
Ann V Manning 518-461-7712,
KW Platform
Bought with:
Arielle Roberts, 10401367127
CM Fox Real Estate
Source: Global MLS,MLS#: 202320033
Facts & features
Interior
Bedrooms & bathrooms
- Bedrooms: 3
- Bathrooms: 2
- Full bathrooms: 1
- 1/2 bathrooms: 1
Primary bedroom
- Level: Second
Bedroom
- Level: Second
Bedroom
- Level: Second
Half bathroom
- Level: First
Full bathroom
- Level: Second
Dining room
- Level: First
Family room
- Level: First
Kitchen
- Level: First
Living room
- Level: First
Other
- Level: First
Heating
- Ductless, Natural Gas
Cooling
- Ductless
Appliances
- Included: Dishwasher, Microwave, Range, Refrigerator
- Laundry: In Basement
Features
- Built-in Features, Ceramic Tile Bath, Eat-in Kitchen
- Flooring: Hardwood, Laminate
- Basement: Full
- Number of fireplaces: 1
- Fireplace features: Wood Burning
Interior area
- Total structure area: 1,452
- Total interior livable area: 1,452 sqft
- Finished area above ground: 1,452
- Finished area below ground: 0
Property
Parking
- Total spaces: 6
- Parking features: Attached, Driveway
- Garage spaces: 1
- Has uncovered spaces: Yes
Features
- Exterior features: Lighting
Lot
- Size: 10,454 Square Feet
- Features: Level, Private, Garden, Landscaped
Details
- Additional structures: Garage(s)
- Parcel number: 012200 86.10417
- Zoning description: Single Residence
- Special conditions: Standard
Construction
Type & style
- Home type: SingleFamily
- Architectural style: Colonial
- Property subtype: Single Family Residence, Residential
Materials
- Aluminum Siding
- Roof: Asphalt
Condition
- New construction: No
- Year built: 1976
Utilities & green energy
- Sewer: Public Sewer
- Water: Public
Community & HOA
HOA
- Has HOA: No
Location
- Region: Delmar
Financial & listing details
- Price per square foot: $275/sqft
- Tax assessed value: $356,250
- Annual tax amount: $7,178
- Date on market: 7/5/2023
Price history
| Date | Event | Price |
|---|---|---|
| 9/21/2023 | Sold | $400,000+14.3%$275/sqft |
Source:  Global MLS #202320033 Report a problem Global MLS #202320033 Report a problem | ||
| 7/12/2023 | Pending sale | $349,900$241/sqft |
Source: Global MLS #202320033 Report a problem | ||
| 7/5/2023 | Listed for sale | $349,900+14.7%$241/sqft |
Source: Global MLS #202320033 Report a problem | ||
| 6/26/2018 | Sold | $305,000+9%$210/sqft |
Source: Global MLS #201817387 Report a problem | ||
| 4/26/2018 | Listed for sale | $279,900$193/sqft |
Source: Hunt Real Estate ERA #201817387 Report a problem | ||
Public tax history
| Year | Property taxes | Tax assessment |
|---|---|---|
| 2025 | -- | $228,000 |
| 2024 | -- | $228,000 |
| 2023 | -- | $228,000 |
| 2022 | -- | $228,000 |
| 2021 | -- | $228,000 |
| 2020 | -- | $228,000 |
| 2019 | -- | $228,000 |
| 2018 | -- | $228,000 |
| 2017 | $6,315 | $228,000 |
| 2016 | -- | $228,000 |
| 2015 | -- | $228,000 |
| 2014 | -- | $228,000 |
| 2013 | -- | $228,000 |
| 2012 | -- | $228,000 |
| 2011 | -- | $228,000 |
| 2010 | -- | $228,000 |
| 2009 | -- | $228,000 |
| 2008 | -- | $228,000 |
| 2007 | -- | $228,000 |
| 2006 | -- | $228,000 +75.5% |
| 2005 | -- | $129,900 |
| 2004 | -- | $129,900 |
| 2003 | -- | $129,900 |
| 2002 | -- | $129,900 |
| 2001 | -- | $129,900 |
| 2000 | -- | $129,900 |
Find assessor info on the county website
Neighborhood: 12054
Nearby homes
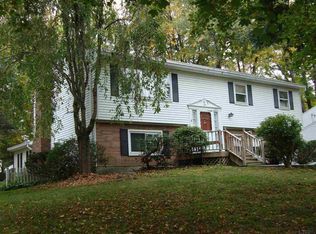
- $449,4004 bd2 ba1.4k sqft121 E Poplar Dr, Delmar, NY 12054Off Market
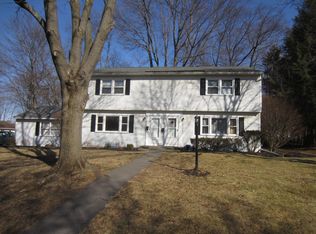
- $458,7002 bd1 ba1.2k sqft23 Clermont St, Delmar, NY 12054Off Market
- $293,9002 bd2 ba1.4k sqft23 Clermont St #A, Delmar, NY 12054Off Market

- $444,5005 bd3 ba2.1k sqft19 Clermont St, Delmar, NY 12054Off Market
- $266,9002 bd2 ba1.2k sqft19 Clermont St #A, Delmar, NY 12054Off Market
- $571,5005 bd3 ba2.3k sqft125 E Poplar Dr, Delmar, NY 12054Off Market
- $466,1005 bd4 ba2.1k sqft15 Clermont St, Delmar, NY 12054Off Market
- $--2 bd1 ba1.1k sqft15 Clermont St #A, Delmar, NY 12054Off Market
Nearby schools
GreatSchools rating
- 8/10Elsmere Elementary SchoolGrades: K-5Distance: 0.6 mi
- 7/10Bethlehem Central Middle SchoolGrades: 5-8Distance: 0.9 mi
- 10/10Bethlehem Central Senior High SchoolGrades: 9-12Distance: 2.5 mi
Schools provided by the listing agent
- High: Bethlehem Central
Source: Global MLS. This data may not be complete. We recommend contacting the local school district to confirm school assignments for this home.
- New York
- Albany County
- Delmar
- 12054
- 117 E Poplar Drive
Nearby cities
Nearby zip codes
Other Delmar Topics
