Custom-Crafted Luxury by Windmill Hill Homes | Built 2017 | Over $100,000 in Designer Renovations Impeccably reimagined by renowned interior designer Asha Maia Design, this bespoke residence blends timeless craftsmanship with modern elegance. Thoughtful upgrades and curated finishes create a home of unparalleled sophistication. Designer Enhancements Include: Full mudroom transformation with custom storage. Tailored office built-ins with integrated picture lighting and custom window treatments. A reimagined entry foyer with refined architectural detailing. Complete lower-level design and finish to include Guest suite with custom Murphy bed and integrated millwork. High-end wallpaper, custom paint palette, and elevated millwork throughout. Statement light fixtures curated for ambiance and design integrity. Energy Efficiency: June 2022 - Premium solar panel system installed by Solar Energy World ($17,000). Panels secured with advanced non-invasive bracket and adhesive system to protect membrane roofing. Dominion Power Bill Averages less than $150 a month (which includes charging an electric car!) The exterior features durable cement siding and elegant flagstone front porch, Fully fenced yard with manicured landscaping, Off-street parking for two vehicles, and Gas line plumbed to rear patio—ready for outdoor culinary experiences. Enjoy multiple outdoor living spaces including front porch, private deck off the primary suite, and a serene brick patio with custom trellis The interior features Wide-plank 4" solid wood flooring on main and upper levels, Luxury Vinyl Plank in the finished lower level, Solid 2-panel core doors and wood-framed windows throughout, 9-ft ceilings on the main level, Custom recessed lighting and designer oil-rubbed bronze hardware, Multiple pocket doors for seamless flow, Elegant 3½" casing and 7½" baseboards throughout, and Custom window treatments convey. Chef’s Kitchen offers an expansive open-concept layout blending kitchen and family room. Featuring Quartz countertops, herringbone subway tile backsplash, butcher block island, and soft-close Maple Aristokraft cabinetry + a spacious walk-in pantry. Premium appliances include a 36” Wolf gas range, KitchenAid dishwasher, GE Profile refrigerator, Sharp microwave drawer, Beverage fridge, Kohler single-basin farmhouse sink. The family room features a reclaimed wood beam ceiling, Custom built-ins with bench seating and integrated storage, Gas brick fireplace with a handcrafted wood mantel sourced from a Del Ray tree, and French doors to open to the private brick patio. Upper-Level Grand primary suite features dual walk-in closets, a private outdoor deck, and Spa-inspired primary bath featuring a skylight, frameless glass shower, dual vanity, and designer sconces. Upstairs also enjoy 2 additional bedrooms, Hall bathroom with dual sinks and soaking tub, Three remote-operated Velux skylights, and convenient bedroom-level laundry with high-efficiency Electrolux washer and dryer. This one-of-a-kind home offers a curated lifestyle experience—where comfort, design, and sustainability converge in perfect harmony. Open Sunday 3/30 from 1-3 PM.
Sold for $1,990,500
$1,990,500
117 E Randolph Ave, Alexandria, VA 22301
4beds
3,092sqft
Single Family Residence
Built in 2017
5,147 Square Feet Lot
$2,013,100 Zestimate®
$644/sqft
$7,405 Estimated rent
Home value
$2,013,100
$1.87M - $2.15M
$7,405/mo
Zestimate® history
Owner options
List your home for rent
$7,405/mo
Rent Zestimate®
Find your next renter with Zillow Rental Manager. Plus, with online applications, you can quickly screen prospective tenants – for free.
$7,405/mo
Rent Zestimate®
Refinance and save
$12,304/mo
Est. payment
Refinancing to a lower rate could help reduce your monthly payments and save thousands over the life of the loan.
$12,304/mo
Est. payment
Explore your selling options
Work with a Zillow partner agent
Leverage their expertise and Zillow's premium Showcase listings to get your home seen by more buyers.
Get startedList with your own agent
Get your home in front of millions of buyers by listing it on Zillow.
Learn how to do itSell it yourself
Take full control of how buyers see your home on Zillow by listing For Sale by Owner (FSBO).
List your homeWhat's special
Gas brick fireplaceComplete lower-level designFully fenced yardFull mudroom transformationOff-street parkingLuxury vinyl plankCustom built-ins
Zillow last checked:
Listing updated:
Listed by:
Phyllis Patterson 703-408-4232,
TTR Sotheby's International Realty,
Listing Team: The Patterson Group
Bought with:
James P Andors, 0225207216
Keller Williams Realty
Source: Bright MLS,MLS#: VAAX2043138
Facts & features
Interior
Bedrooms & bathrooms
- Bedrooms: 4
- Bathrooms: 4
- Full bathrooms: 4
- Main level bathrooms: 1
Rooms
- Room types: Living Room, Dining Room, Primary Bedroom, Bedroom 2, Bedroom 3, Bedroom 4, Kitchen, Family Room, Laundry, Office, Primary Bathroom, Full Bath
Primary bedroom
- Features: Flooring - HardWood
- Level: Upper
Bedroom 2
- Features: Flooring - HardWood
- Level: Upper
Bedroom 3
- Level: Upper
Bedroom 4
- Level: Lower
Primary bathroom
- Level: Upper
Dining room
- Features: Flooring - HardWood
- Level: Main
Family room
- Features: Flooring - Carpet
- Level: Lower
Other
- Level: Upper
Other
- Level: Main
Other
- Level: Lower
Kitchen
- Features: Flooring - HardWood
- Level: Main
Laundry
- Level: Upper
Living room
- Features: Flooring - HardWood, Fireplace - Gas
- Level: Main
Mud room
- Level: Main
Office
- Level: Main
Heating
- Forced Air, Natural Gas
Cooling
- Central Air, Electric
Appliances
- Included: Dishwasher, Disposal, Dryer, Ice Maker, Oven/Range - Gas, Range Hood, Refrigerator, Six Burner Stove, Washer, Gas Water Heater
- Laundry: Has Laundry, Upper Level, Laundry Room, Mud Room
Features
- Attic, Combination Kitchen/Dining, Kitchen Island, Kitchen - Gourmet, Upgraded Countertops, Crown Molding, Open Floorplan, Breakfast Area, Built-in Features, Combination Kitchen/Living, Dining Area, Family Room Off Kitchen, Primary Bath(s), Recessed Lighting, 9'+ Ceilings, Dry Wall
- Flooring: Hardwood, Wood
- Windows: Double Pane Windows, Skylight(s), Window Treatments
- Basement: Full,Connecting Stairway,Finished,Heated,Improved,Windows
- Number of fireplaces: 1
Interior area
- Total structure area: 3,654
- Total interior livable area: 3,092 sqft
- Finished area above ground: 2,300
- Finished area below ground: 792
Property
Parking
- Total spaces: 2
- Parking features: Gravel, Concrete, Off Street, Driveway
- Uncovered spaces: 2
Accessibility
- Accessibility features: None
Features
- Levels: Three
- Stories: 3
- Patio & porch: Patio, Porch, Brick, Terrace, Roof Deck
- Exterior features: Extensive Hardscape, Play Area, Sidewalks, Street Lights, Lawn Sprinkler, Balcony
- Pool features: None
- Fencing: Back Yard
Lot
- Size: 5,147 Square Feet
- Features: Rear Yard, Level
Details
- Additional structures: Above Grade, Below Grade
- Parcel number: 14102000
- Zoning: R 2-5
- Special conditions: Standard
Construction
Type & style
- Home type: SingleFamily
- Architectural style: Craftsman,Colonial
- Property subtype: Single Family Residence
Materials
- HardiPlank Type
- Foundation: Crawl Space, Concrete Perimeter
- Roof: Flat,Rubber
Condition
- New construction: No
- Year built: 2017
- Major remodel year: 2017
Utilities & green energy
- Electric: 200+ Amp Service
- Sewer: Public Sewer
- Water: Public
Community & HOA
Community
- Security: Electric Alarm, Fire Alarm
- Subdivision: Del Ray
HOA
- Has HOA: No
Location
- Region: Alexandria
Financial & listing details
- Price per square foot: $644/sqft
- Tax assessed value: $1,531,907
- Annual tax amount: $17,387
- Date on market: 3/27/2025
- Listing agreement: Exclusive Right To Sell
- Listing terms: Conventional,Cash,FHA,VA Loan
- Inclusions: Beverage Fridge, Solar Panel System And Sump Pump Battery Backup, Gas Line For Grill, Irrigation System. Note: Washing Machine & Irrigation System Convey As-is
- Ownership: Fee Simple
Price history
| Date | Event | Price |
|---|---|---|
| 4/11/2025 | Sold | $1,990,500+10.9%$644/sqft |
Source:  Bright MLS #VAAX2043138 Report a problem Bright MLS #VAAX2043138 Report a problem | ||
| 3/31/2025 | Pending sale | $1,795,000$581/sqft |
Source: Bright MLS #VAAX2043138 Report a problem | ||
| 3/27/2025 | Listed for sale | $1,795,000$581/sqft |
Source: Bright MLS #VAAX2043138 Report a problem | ||
Public tax history
Tax history is unavailable.
Neighborhood: Potomac West
Nearby homes
- $1,990,5004 bd4 ba3k sqft117 Randolph Ave, Alexandria, VA 22301Sold
- $1,645,1004 bd4 ba3.3k sqft115 Randolph Ave, Alexandria, VA 22301Off Market
- $1,272,3003 bd1 ba1.6k sqft2612 Dewitt Ave, Alexandria, VA 22301Off Market
- $1,550,0004 bd3 ba1.9k sqft118 E Randolph Ave, Alexandria, VA 22301Sold
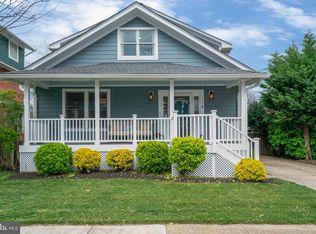
- $1,740,700-- bd2 ba2.5k sqft118 Randolph Ave, Alexandria, VA 22301Off Market
- $2,097,1004 bd4 ba2.9k sqft120 Randolph Ave, Alexandria, VA 22301Off Market
- $2,815,0006 bd7 ba5.2k sqft113 E Randolph Ave, Alexandria, VA 22301Sold
- $1,109,9003 bd2 ba1.7k sqft116 Randolph Ave, Alexandria, VA 22301Off Market
Nearby schools
GreatSchools rating
- 3/10Mount Vernon Community SchoolGrades: PK-5Distance: 0.2 mi
- 4/10George Washington Middle SchoolGrades: 6-8Distance: 0.9 mi
- 2/10Alexandria City High SchoolGrades: 9-12Distance: 1.6 mi
Schools provided by the listing agent
- Elementary: Mount Vernon
- Middle: George Washington
- High: T.c. Williams
- District: Alexandria City Public Schools
Source: Bright MLS. This data may not be complete. We recommend contacting the local school district to confirm school assignments for this home.
Get a cash offer in 3 minutes
Find out how much your home could sell for in as little as 3 minutes with a no-obligation cash offer.
Estimated market value
$2,013,100
Get a cash offer in 3 minutes
Find out how much your home could sell for in as little as 3 minutes with a no-obligation cash offer.
Estimated market value
$2,013,100
- Virginia
- Alexandria City
- Alexandria
- 22301
- Potomac West
- 117 E Randolph Ave
Nearby cities
Nearby neighborhoods
Nearby zip codes
Other Alexandria Topics
