Skip main navigation
Off market
Street View
  • $1,138,900

    117 E Sedgwick St, Philadelphia, PA 19119

    5beds
    4baths
    4,415sqft
    SingleFamily
    Built in 1900
    0.31 Acres Lot
    $1,138,900 Zestimate®
    $258/sqft
    $5,523 Estimated rent

    Home value

    $1,138,900

    $1.05M - $1.25M

    $5,523/mo

    Zestimate® history
    Loading
    Loading...

    Owner options

    List your home for rent

    $5,523/mo

    Rent Zestimate®

    Find your next renter with Zillow Rental Manager. Plus, with online applications, you can quickly screen prospective tenants – for free.

    Learn more

    $5,523/mo

    Rent Zestimate®

    Refinance and save

    $6,937/mo

    Est. payment

    Refinancing to a lower rate could help reduce your monthly payments and save thousands over the life of the loan.

    See today's rates

    $6,937/mo

    Est. payment

    Explore your selling options

    Work with a Zillow partner agent

    Leverage their expertise and Zillow's premium Showcase listings to get your home seen by more buyers.

    Get started

    List with your own agent

    Get your home in front of millions of buyers by listing it on Zillow.

    Learn how to do it

    Sell it yourself

    Take full control of how buyers see your home on Zillow by listing For Sale by Owner (FSBO).

    List your home

    What's special

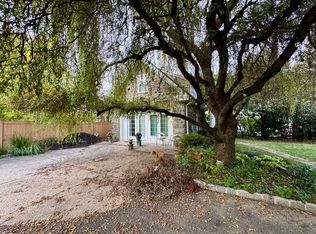
    Welcome to this very special Stone Center Hall Colonial in Mount Airy! Located in the heart of Sedgwick Farms, this home has all the hallmarks of a home designed by Architect, Ashton Tourison and built by his father, Sedgwick Tourison. Situated beautifully on a gated corner lot, this 3 story all stone home has a commanding presence. The majestic iron fence is a hallmark from the turn of the last century. This renovated home highlights exquisite care and meticulous attention to detail by its current owners. Enter the foyer to a traditional layout with a center hall flanked by living room with fireplace and dining room. Both rooms are flooded with abundant natural light. The living room is exquisitely appointed with built in bookcases, handsome mantelpiece and detailed moldings. The dining room is perfect for entertaining on a grand sale or an intimate dinner party. The rebuilt sunroom off the living room is a serene space, perfect for watching movies, a playroom, or office. The cook's kitchen is what every homeowner desires - stainless appliances, newly painted cabinets, granite counters, built in marble topped table and porcelain tiled floor. Off the kitchen is a tiled mudroom that leads to the connected garage and outside. Also leading from the mud room is access to separate living quarters boasting a loft bedroom, kitchenette, and completely new en-suite bath. At the end of the center hall is an updated powder room and external access to the wonderful, spacious tiered terrace that is ready for entertaining all year round. The second floor includes a master suite, two large bedrooms and a center hall bath. The sumptuous master suite is a treat with its own charming roof deck! The new en-suite bath features a built-in vanity, towel warmer and large shower with seamless glass enclosure. The new hall bath is a contemporary classic with tub/shower combination, towel warmer and ample storage. The third floor is one large living area used as a teen dream bedroom suite now, but it is a very versatile space and can be re-imagined for many purposes. Outside the beautiful yard offers an escape with professionally designed perennial plantings, new and mature trees. The attached true 2 car garage with covered access to the inside adds convenience. A large garden shed at the end of the driveway provides storage for patio furniture and garden equipment. New updates by the current owners include: New wiring (knob and tube removed), new recessed and pendant lighting throughout, fresh paint, new window treatments, wireless alarm system, central air installed for the first floor, new bathrooms, new landscaping and a new 2 tiered terrace with natural gas outlet are all less than 5 years young. A walk score of 94! This home is close to public transportation, commuter rail, Lovett Library, Acme supermarket, Mt. Airy playground, fitness club, shopping and the many fantastic choices of dining on Germantown Avenue. An easy commute to Center City, Suburban Philadelphia, and close to Wissahickon trails. The best of all worlds! The convenience of city living within a family friendly neighborhood retreat. 2021-07-08

    This property is off market, which means it's not currently listed for sale or rent on Zillow. This may be different from what's available on other websites or public sources.
    Facts & features

    Interior

    Bedrooms & bathrooms
    • Bedrooms: 5
    • Bathrooms: 4
    Heating
    • Other, Gas
    Cooling
    • Central
    Features
    • Basement: Finished
    • Has fireplace: Yes
    Interior area
    • Total interior livable area: 4,415 sqft

    Property

    Parking
    • Total spaces: 2
    • Parking features: Garage - Detached
    Features
    • Exterior features: Brick
    • Has view: Yes
    • View description: Territorial
    Lot
    • Size: 0.31 Acres
    Details
    • Parcel number: 222130400

    Construction

    Type & style
    • Home type: SingleFamily
    Condition
    • Year built: 1900

    Community & HOA

    Location
    • Region: Philadelphia

    Financial & listing details

    • Price per square foot: $258/sqft
    • Tax assessed value: $802,600
    • Annual tax amount: $11,235

    Price history

    DateEventPrice
    12/15/2021Sold$900,117$204/sqft
    Source: Public Record Report a problem
    8/30/2021Sold$900,117+10.4%$204/sqft
    Source: Bright MLS #PAPH1014928 Report a problem
    5/24/2021Pending sale$815,000$185/sqft
    Source: Bright MLS #PAPH1014928 Report a problem
    5/21/2021Listed for sale$815,000+33.6%$185/sqft
    Source: Bright MLS #PAPH1014928 Report a problem
    9/30/2016Sold$610,000-1.6%$138/sqft
    Source: Agent Provided Report a problem
    6/29/2016Listed for sale$619,900+24%$140/sqft
    Source: BHHS Fox & Roach #6819517 Report a problem
    9/6/2007Sold$500,000$113/sqft
    Source: Public Record Report a problem

    Public tax history

    YearProperty taxesTax assessment
    2025$11,235 +23.1%$802,600 +23.1%
    2024$9,124 $651,800
    2023$9,124 +10.6%$651,800
    2022$8,248 --
    2021$8,248 -4.2%--
    2018$8,609 --
    2017$8,609 +37.8%--
    2016$6,247 --
    2015$6,247 --
    2014$6,247 +4.5%$446,300 +803.9%
    2012$5,980 $49,376
    2011-- $49,376
    2010-- $49,376
    2009-- $49,376
    2008-- $49,376
    2007-- $49,376
    2006-- $49,376
    2005-- $49,376
    2004-- $49,376 +7%
    2003-- $46,144
    2002-- $46,144 +13.5%
    2000-- $40,640
    1999-- $40,640
    Find assessor info on the county website

    Neighborhood: Mount Airy East

    Nearby schools

    GreatSchools rating
    Schools provided by the listing agent
    • District: Philadelphia City

    Source: The MLS. This data may not be complete. We recommend contacting the local school district to confirm school assignments for this home.

    Get a cash offer in 3 minutes
    Find out how much your home could sell for in as little as 3 minutes with a no-obligation cash offer.
    Estimated market value
    $1,138,900
    Get a cash offer in 3 minutes
    Find out how much your home could sell for in as little as 3 minutes with a no-obligation cash offer.
    Estimated market value
    $1,138,900