Custom woodwork, vintage hardwood floors and pride of ownership throughout this immaculate home! Great living space indoors and out with a location close to downtown. Enjoy 1572 sqft with a formal entry, large living room, den/dining room, eat-in kitchen, three bedrooms, flex room, and 1.5 baths plus a full unfinished basement. The kitchen and bathroom cabinetry and trim was hand-made by the owner and has granite countertops. There is main-level laundry in the kitchen. The bedrooms and full bathroom are upstairs. A possible 4th bedroom or flex room is located off the full bath too. The home is located on the alley corner and is approximately 55x188' with mature landscaping with wildflowers and excellent garden area (rhubarb and asparagus established) plus privacy fencing, blacktop and gravel off-street parking, three-car detached garage with small lien-to off the back perfect store firewood! The third bay of the garage has the workshop and features a wood-burning fireplace, cable-hookup, water and heating/cooling and electricity! There is a covered front porch, covered back porch with stamped concrete, a stone-paved patio and a sidewalk leading to the garage. This home is move-in ready with updates and waiting for its new owners. Immediate possession!! Call today for your appointment to see this lovely home!
Closed
$240,000
117 E Spring Ave, Bellefontaine, OH 43311
3beds
1,572sqft
Single Family Residence
Built in 1900
10,454 Square Feet Lot
$205,400 Zestimate®
$153/sqft
$1,734 Estimated rent
Home value
$205,400
$162,000 - $246,000
$1,734/mo
Zestimate® history
Owner options
List your home for rent
$1,734/mo
Rent Zestimate®
Find your next renter with Zillow Rental Manager. Plus, with online applications, you can quickly screen prospective tenants – for free.
$1,734/mo
Rent Zestimate®
Refinance and save
$1,604/mo
Est. payment
Refinancing to a lower rate could help reduce your monthly payments and save thousands over the life of the loan.
$1,604/mo
Est. payment
Explore your selling options
Work with a Zillow partner agent
Leverage their expertise and Zillow's premium Showcase listings to get your home seen by more buyers.
Get startedList with your own agent
Get your home in front of millions of buyers by listing it on Zillow.
Learn how to do itSell it yourself
Take full control of how buyers see your home on Zillow by listing For Sale by Owner (FSBO).
List your homeWhat's special
Zillow last checked:
Listing updated:
Listed by:
Shelby Smith 937-592-7653,
Royer Realty LLC
Bought with:
JOHN DOE (NON-WRIST MEMBER)
WR
Source: WRIST,MLS#: 1031888
Facts & features
Interior
Bedrooms & bathrooms
- Bedrooms: 3
- Bathrooms: 2
- Full bathrooms: 1
- 1/2 bathrooms: 1
Bedroom 1
- Level: Second
Bedroom 2
- Level: Second
Bedroom 3
- Level: Second
Half bathroom
- Level: First
Other
- Level: First
Kitchen
- Level: First
Living room
- Level: First
Office
- Level: First
Other
- Level: Second
Heating
- Forced Air, Natural Gas
Cooling
- Central Air
Appliances
- Included: Dryer, Microwave, Range, Refrigerator, Washer, Water Softener Rented
Features
- Flooring: Wood
- Basement: Block,Full,Unfinished
- Has fireplace: No
Interior area
- Total structure area: 1,572
- Total interior livable area: 1,572 sqft
Property
Parking
- Total spaces: 3
- Parking features: Workshop in Garage
- Garage spaces: 3
Features
- Levels: Two
- Stories: 2
- Patio & porch: Porch, Patio
Lot
- Size: 10,454 Square Feet
- Dimensions: 55 x 188'
- Features: Residential Lot
Details
- Additional structures: Workshop
- Parcel number: 170911612010000
- Zoning description: Residential
Construction
Type & style
- Home type: SingleFamily
- Property subtype: Single Family Residence
Materials
- Aluminum Siding, Vinyl Siding
Condition
- Year built: 1900
Utilities & green energy
- Sewer: Public Sewer
- Water: Supplied Water
Community & HOA
HOA
- Has HOA: No
Location
- Region: Bellefontaine
Financial & listing details
- Price per square foot: $153/sqft
- Date on market: 8/1/2024
- Listing terms: Cash,Conventional,FHA,Rural Housing Service,VA Loan
Price history
| Date | Event | Price |
|---|---|---|
| 10/11/2024 | Sold | $240,000-7.7%$153/sqft |
Source:  WRIST #1031888 Report a problem WRIST #1031888 Report a problem | ||
| 8/28/2024 | Contingent | $259,900$165/sqft |
Source: WRIST #1031888 Report a problem | ||
| 8/6/2024 | Price change | $259,900-1.9%$165/sqft |
Source:  Columbus and Central Ohio Regional MLS #224016259 Report a problem Columbus and Central Ohio Regional MLS #224016259 Report a problem | ||
| 8/1/2024 | Listed for sale | $264,900-1.9%$169/sqft |
Source: WRIST #1031888 Report a problem | ||
| 7/23/2024 | Contingent | $269,900$172/sqft |
Source: WRIST #1031888 Report a problem | ||
| 6/13/2024 | Price change | $269,900-3.6%$172/sqft |
Source: Columbus and Central Ohio Regional MLS #224016259 Report a problem | ||
| 5/21/2024 | Listed for sale | $279,900$178/sqft |
Source: WRIST #1031888 Report a problem | ||
Public tax history
Tax history is unavailable.
Neighborhood: 43311
Nearby homes
- $240,0003 bd1 ba1.5k sqft117 Spring Ave, Bellefontaine, OH 43311Sold
- $110,0003 bd2 ba1.4k sqft113 E Spring Ave, Bellefontaine, OH 43311Sold
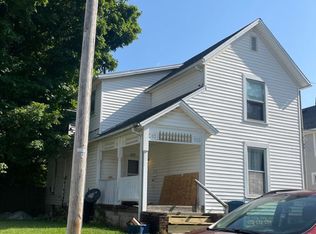
- $189,9004 bd2 ba1.5k sqft121 Spring Ave, Bellefontaine, OH 43311For Sale
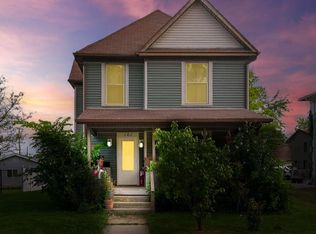
- $223,7003 bd2 ba1.3k sqft116 Spring Ave, Bellefontaine, OH 43311Off Market
- $139,6003 bd2 ba1.3k sqft114 Spring Ave, Bellefontaine, OH 43311Off Market
- $26,980-- bd-- ba-- sqftSpring St, Bellefontaine, OH 43311Off Market
- $6,300-- bd-- ba-- sqftSpring St, Bellefontaine, OH 43311Off Market
- $5,130-- bd-- ba-- sqftSpring St, Bellefontaine, OH 43311Off Market
Nearby schools
GreatSchools rating
- 6/10Bellefontaine Intermediate SchoolGrades: 3-5Distance: 0.8 mi
- 7/10Bellefontaine Middle SchoolGrades: 6-8Distance: 1.1 mi
- 5/10Bellefontaine High SchoolGrades: 9-12Distance: 0.6 mi
Get a cash offer in 3 minutes
Find out how much your home could sell for in as little as 3 minutes with a no-obligation cash offer.
Estimated market value
$205,400
Get a cash offer in 3 minutes
Find out how much your home could sell for in as little as 3 minutes with a no-obligation cash offer.
Estimated market value
$205,400
- Ohio
- Logan County
- Bellefontaine
- 43311
- 117 E Spring Ave
Nearby cities
Nearby zip codes
Other Bellefontaine Topics
