Skip main navigation
Off market
  • $375,500

    117 Eagle Wood Dr #1, Greenville, SC 29607

    3beds
    2,400sqft
    Townhouse
    Built in ----
    -- sqft lot
    $375,500 Zestimate®
    $156/sqft
    $2,370 Estimated rent

    Home value

    $375,500

    $342,000 - $417,000

    $2,370/mo

    Zestimate® history
    Loading
    Loading...

    Owner options

    List your home for rent

    $2,370/mo

    Rent Zestimate®

    Find your next renter with Zillow Rental Manager. Plus, with online applications, you can quickly screen prospective tenants – for free.

    Learn more

    $2,370/mo

    Rent Zestimate®

    Refinance and save

    $2,173/mo

    Est. payment

    Refinancing to a lower rate could help reduce your monthly payments and save thousands over the life of the loan.

    See today's rates

    $2,173/mo

    Est. payment

    Explore your selling options

    Work with a Zillow partner agent

    Leverage their expertise and Zillow's premium Showcase listings to get your home seen by more buyers.

    Get started

    List with your own agent

    Get your home in front of millions of buyers by listing it on Zillow.

    Learn how to do it

    Sell it yourself

    Take full control of how buyers see your home on Zillow by listing For Sale by Owner (FSBO).

    List your home

    What's special

    Plush carpetingExceptional end unit townhomeSpacious great roomBeautiful wooden stairsStainless steel appliancesStylish ceramic tile backsplashDesigner cabinetry

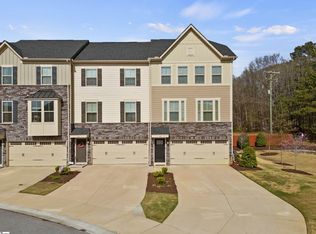
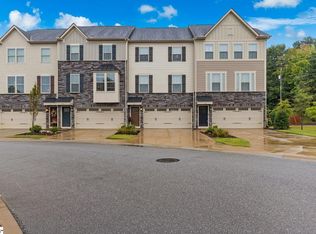
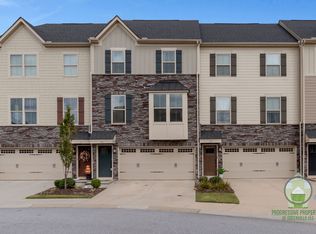
    Welcome to 117 Eagle Wood Drivean exceptional end unit townhome located in the highly desirable Market Point Townes community. Built in 2019 by Ryan Homes, this Schubert D model is the largest floor plan in the neighborhood, offering over 2,400 square feet of thoughtfully designed living space. Prime Location & Exceptional Layout Conveniently situated just off Woodruff Road, you'll enjoy easy access to top-rated schools, popular restaurants, shopping centers, and more. As an end unit, this home offers added privacy with fencing in the rear, open green space to the side, and close proximity to the community pool and firepit areaperfect for both relaxation and entertaining. Outdoor Living at Its Best Enjoy two spacious outdoor areas: a private 20'x10' second-floor deck and a 16'x9' ground-level patioideal for morning coffee or evening gatherings. The extended concrete driveway is one of the longest in the community, providing ample parking for guests in addition to nearby visitor spaces. Versatile & Stylish Interior The first level features a large recreation room with a full bathroom and generous closet spaceperfect for a home theater, playroom, or guest suite. Beautiful wooden stairs lead to the second floor where natural light floods the open-concept layout, showcasing a spacious great room, a separate dining area, and a gourmet kitchen. The kitchen boasts quartz countertops, a large island with seating for four, stainless steel appliances, designer cabinetry, and a stylish ceramic tile backsplash. LVP flooring runs throughout this level, complemented by a powder room and access to the deck through sliding glass doors. Comfort & Convenience Upstairs On the third floor, the luxurious owner's suite features trey ceilings, plush carpeting, and a spa-like en suite with a soaking tub, separate shower, dual sinks, and an oversized walk-in closet. Two additional bedrooms, a full hall bathroom, and a convenient laundry room complete the upper level. Community Perks Market Point Townes offers low-maintenance living with lawn care included, plus a community firepit and swimming poolperfect for summer fun. Located minutes from Whole Foods, The Shops at Greenridge, and countless other amenities, this home truly offers the best of both comfort and convenience. Don't miss your opportunity to make 117 Eagle Wood Drive your next homeschedule your showing today!

    This property is off market, which means it's not currently listed for sale or rent on Zillow. This may be different from what's available on other websites or public sources.

    Zillow last checked:

    Listing updated:

    Source: Zillow Rentals

    Facts & features

    Interior

    Bedrooms & bathrooms
    • Bedrooms: 3
    • Bathrooms: 4
    • Full bathrooms: 3
    • 1/2 bathrooms: 1
    Features
    • Walk In Closet
    Interior area
    • Total interior livable area: 2,400 sqft

    Property

    Parking
    • Details: Contact manager
    Features
    • Exterior features: Lawn Care included in rent, Walk In Closet

    Construction

    Type & style
    • Home type: Townhouse
    • Property subtype: Townhouse

    Community & HOA

    Community
    • Deposit fee: $2,499
    • Application fee: $50
    Location
    • Region: Greenville

    Financial & listing details

    • Price per square foot: $156/sqft
    • Date on market: 5/20/2026
    • Date available: 06/12/2026
    • Lease term: Contact For Details

    Price history

    DateEventPrice
    6/15/2026Listing removed$2,499$1/sqft
    Source: Zillow Rentals Report a problem
    5/20/2026Listed for rent$2,499$1/sqft
    Source: Zillow Rentals Report a problem
    7/15/2025Listing removed$2,499$1/sqft
    Source: Zillow Rentals Report a problem
    6/17/2025Listed for rent$2,499$1/sqft
    Source: Zillow Rentals Report a problem
    10/14/2024Listing removed$2,499$1/sqft
    Source: Zillow Rentals Report a problem
    10/12/2024Listed for rent$2,499$1/sqft
    Source: Zillow Rentals Report a problem

    Public tax history

    Tax history is unavailable.

    Neighborhood: 29607

    Nearby schools

    GreatSchools rating
    Get a cash offer in 3 minutes
    Find out how much your home could sell for in as little as 3 minutes with a no-obligation cash offer.
    Estimated market value
    $375,500
    Get a cash offer in 3 minutes
    Find out how much your home could sell for in as little as 3 minutes with a no-obligation cash offer.
    Estimated market value
    $375,500