Skip main navigation
Sold for $495,000
  • $495,000

    117 Edinboro Ln, Reading, PA 19605

    4beds
    4,553sqft
    Single Family Residence
    Built in 2017
    0.29 Acres Lot
    $551,300 Zestimate®
    $109/sqft
    $3,572 Estimated rent

    Home value

    $551,300

    $524,000 - $579,000

    $3,572/mo

    Zestimate® history
    Loading
    Loading...

    Owner options

    List your home for rent

    $3,572/mo

    Rent Zestimate®

    Find your next renter with Zillow Rental Manager. Plus, with online applications, you can quickly screen prospective tenants – for free.

    Learn more

    $3,572/mo

    Rent Zestimate®

    Refinance and save

    $3,242/mo

    Est. payment

    Refinancing to a lower rate could help reduce your monthly payments and save thousands over the life of the loan.

    See today's rates

    $3,242/mo

    Est. payment

    Explore your selling options

    Work with a Zillow partner agent

    Leverage their expertise and Zillow's premium Showcase listings to get your home seen by more buyers.

    Get started

    List with your own agent

    Get your home in front of millions of buyers by listing it on Zillow.

    Learn how to do it

    Sell it yourself

    Take full control of how buyers see your home on Zillow by listing For Sale by Owner (FSBO).

    List your home

    What's special

    Gas fireplaceOpen concept layoutVaulted ceilingsOpen foyerCenter hall colonialGranite countersLarge master suite
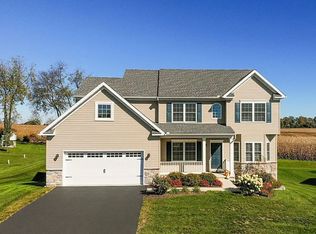
    You'll fall in love w this Ontelaunee twp four bedroom center hall colonial w massive arch top windows illuminating the open foyer w vaulted ceilings and grand staircase. The home has an open concept layout that flows effortlessly throughout w a durable mix of Carrara marble tile flooring and rich Cherry hardwood flooring. Family features include crown moulding and a gas fireplace complete w stone surround. The kitchen is a chef's delight including, two tone cabinetry, tile back splash, granite counters, centre island , Stainless Steel appliances and eat in area w sliding glass doors providing natural lighting and wonderful views of the rear yard. Convenient first floor laundry and powder rooms complete the main level. Bedrooms are all found on the second floor. The large master suite provides space, comfort and elegance w walk-in closet, plush wall to wall carpeting, magnificent master bath w corner tub, stand up shower, tile wainscoting and oversized vanity complete w granite top. Lower level has is fully finished and would make the perfect family room or home theatre. Energy efficient ground source heat pump makes this homes energy cost the envy of the neighbourhood. Call to schedule your showing today!

    Zillow last checked:

    Listing updated:

    Listed by:

    Jessica Vooz 610-462-9737,

    Iron Valley Real Estate Legacy

    Bought with:

    nonmember

    NON MBR Office

    Source: GLVR,MLS#: 726937MLS LogoOriginating MLS: Lehigh Valley MLS

    Facts & features

    Interior

    Bedrooms & bathrooms
    • Bedrooms: 4
    • Bathrooms: 3
    • Full bathrooms: 2
    • 1/2 bathrooms: 1
    Heating
    • Forced Air, Geothermal
    Cooling
    • Geothermal
    Appliances
    • Included: Dryer, Dishwasher, Gas Oven, Other, Refrigerator, Washer, Other Water Heater
    Features
    • Dining Area, Eat-in Kitchen
    • Flooring: Hardwood, Tile
    • Basement: Full,Finished
    • Has fireplace: Yes
    • Fireplace features: Gas Log, Living Room
    Interior area
    • Total interior livable area: 4,553 sqft
    • Finished area above ground: 3,157
    • Finished area below ground: 1,396

    Property

    Parking
    • Total spaces: 2
    • Parking features: Attached, Garage, Off Street
    • Attached garage spaces: 2
    Features
    • Stories: 2
    Lot
    • Size: 0.29 Acres
    Details
    • Parcel number: 68540012858810
    • Zoning: Res
    • Special conditions: None

    Construction

    Type & style
    • Home type: SingleFamily
    • Architectural style: Colonial
    • Property subtype: Single Family Residence
    Materials
    • Stone, Vinyl Siding
    • Roof: Asphalt,Fiberglass
    Condition
    • Year built: 2017

    Utilities & green energy

    • Sewer: Public Sewer
    • Water: Public

    Community & neighborhood

    Security
    • Security features: Smoke Detector(s)
    Location
    • Region: Reading
    • Subdivision: Not in Development

    Other

    Other facts
    • Listing terms: Cash,Conventional,FHA,VA Loan
    • Ownership type: Fee Simple

    Price history

    DateEventPrice
    12/15/2023Sold$495,000+2.1%$109/sqft
    Source: GLVR #726937 Report a problem
    11/14/2023Pending sale$485,000$107/sqft
    Source: Bright MLS #PABK2036912 Report a problem
    11/10/2023Listed for sale$485,000+634.8%$107/sqft
    Source: Bright MLS #PABK2036912 Report a problem
    11/21/2016Sold$66,000$14/sqft
    Source: Public Record Report a problem

    Public tax history

    YearProperty taxesTax assessment
    2025$7,629 +1.7%$186,600
    2024$7,504 +1.7%$186,600
    2023$7,376 $186,600
    2022$7,376 $186,600
    2021$7,376 $186,600
    2020$7,376 $186,600
    2019$7,376 +237.6%$186,600
    2018$2,185 +48.2%$186,600 +387.2%
    2017$1,474 +237%$38,300
    2016$437 +4.3%$38,300
    2015$419 $38,300

    Find assessor info on the county website

    Neighborhood: 19605

    Nearby schools

    GreatSchools rating
    Schools provided by the listing agent
    • High: Schuylkill Vly

    Source: GLVR. This data may not be complete. We recommend contacting the local school district to confirm school assignments for this home.

    Get a cash offer in 3 minutes
    Find out how much your home could sell for in as little as 3 minutes with a no-obligation cash offer.
    Estimated market value
    $551,300
    Get a cash offer in 3 minutes
    Find out how much your home could sell for in as little as 3 minutes with a no-obligation cash offer.
    Estimated market value
    $551,300