Welcome Home. Immaculate 2 story in Sunrise Terrace. Privacy and convenience. Close to Front street & 81. Relax by the inground pool or on the back Trex deck. From the pool/deck enter the home into bonus room with 1st flr laundry. Additional laundry hookups in basement. Warm up on those cold winter days in front of the LR gas fireplace. Beautiful hardwood floors. Bonus room off LR currently being used as a home office, but could have many other uses. Large kitchen opens into the dinning area. Stainless steel appliances, gas stove, Bosch Dishwasher, soft close cabinets. Vinyl replacement windows throughout help conserve energy. Central A/C. Half bath on 1st floor. 2nd flr Master with large walk in closet and private bath. Walk up unfinished attic. Workshop in basement. Oversized garage. Won’t last long so call your favorite Real Estate agent today to schedule a private showing. OPEN HOUSE SATURDAY 9/16 12:30 – 2:00. 100% Money Back Guarantee-certain terms and conditions apply.
Sold for $234,900
Street View
$234,900
117 Elaine Dr, Binghamton, NY 13905
3beds
1,624sqft
Single Family Residence
Built in 1967
0.26 Acres Lot
$279,100 Zestimate®
$145/sqft
$2,463 Estimated rent
Home value
$279,100
$265,000 - $293,000
$2,463/mo
Zestimate® history
Owner options
List your home for rent
$2,463/mo
Rent Zestimate®
Find your next renter with Zillow Rental Manager. Plus, with online applications, you can quickly screen prospective tenants – for free.
$2,463/mo
Rent Zestimate®
Refinance and save
$1,792/mo
Est. payment
Refinancing to a lower rate could help reduce your monthly payments and save thousands over the life of the loan.
$1,792/mo
Est. payment
Explore your selling options
Work with a Zillow partner agent
Leverage their expertise and Zillow's premium Showcase listings to get your home seen by more buyers.
Get startedList with your own agent
Get your home in front of millions of buyers by listing it on Zillow.
Learn how to do itSell it yourself
Take full control of how buyers see your home on Zillow by listing For Sale by Owner (FSBO).
List your homeWhat's special
Gas fireplaceInground poolOversized garageBonus roomLarge walk in closetVinyl replacement windowsSoft close cabinets
Zillow last checked:
Listing updated:
Listed by:
Ashley Macdonald,
HOWARD HANNA
Bought with:
Patricia Alikakos Garraway, 10401372951
CENTURY 21 NORTH EAST
Source: GBMLS,MLS#: 322889 Originating MLS: Greater Binghamton Association of REALTORS
Originating MLS: Greater Binghamton Association of REALTORSFacts & features
Interior
Bedrooms & bathrooms
- Bedrooms: 3
- Bathrooms: 3
- Full bathrooms: 2
- 1/2 bathrooms: 1
Primary bedroom
- Level: Second
- Dimensions: 12 x 11 (plus walk-in closet)
Bedroom
- Level: Second
- Dimensions: 13 x 12
Bedroom
- Level: Second
- Dimensions: 13 x 10
Primary bathroom
- Level: Second
- Dimensions: 8 x 7
Bathroom
- Level: Second
- Dimensions: 8 x 5
Bonus room
- Level: First
- Dimensions: 16 x 8 (with laundry)
Dining room
- Level: First
- Dimensions: In Kitchen
Half bath
- Level: First
- Dimensions: 5 x 3
Kitchen
- Level: First
- Dimensions: 23 x 12
Living room
- Level: First
- Dimensions: 27 x 15
Office
- Level: First
- Dimensions: 19 x 8
Heating
- Forced Air
Cooling
- Central Air
Appliances
- Included: Dryer, Dishwasher, Free-Standing Range, Gas Water Heater, Microwave, Refrigerator, Washer
Features
- Attic, Permanent Attic Stairs, Walk-In Closet(s), Workshop
- Flooring: Hardwood, Vinyl
- Windows: Insulated Windows
- Number of fireplaces: 1
- Fireplace features: Living Room, Gas
Interior area
- Total interior livable area: 1,624 sqft
- Finished area above ground: 1,624
- Finished area below ground: 0
Property
Parking
- Total spaces: 1
- Parking features: Detached, Garage, One Car Garage, Oversized
- Garage spaces: 1
Features
- Levels: Two
- Stories: 2
- Patio & porch: Covered, Porch
- Exterior features: Landscaping, Pool, Porch
- Pool features: In Ground
- Fencing: Yard Fenced
Lot
- Size: 0.26 Acres
- Dimensions: 0.26 acres
- Features: Level, Landscaped
Details
- Parcel number: 03308914402500010090000000
Construction
Type & style
- Home type: SingleFamily
- Architectural style: Two Story
- Property subtype: Single Family Residence
Materials
- Vinyl Siding
- Foundation: Basement
Condition
- Year built: 1967
Utilities & green energy
- Sewer: Public Sewer
- Water: Public
- Utilities for property: Cable Available
Community & HOA
Community
- Subdivision: Sunrise Terrace
Location
- Region: Binghamton
Financial & listing details
- Price per square foot: $145/sqft
- Tax assessed value: $105,000
- Annual tax amount: $4,968
- Date on market: 9/13/2023
- Listing agreement: Exclusive Right To Sell
- Ownership: OWNER
Price history
| Date | Event | Price |
|---|---|---|
| 11/21/2023 | Sold | $234,900-2.1%$145/sqft |
Source:  GBMLS #322889 Report a problem GBMLS #322889 Report a problem | ||
| 9/18/2023 | Contingent | $239,900$148/sqft |
Source: GBMLS #322889 Report a problem | ||
| 9/13/2023 | Listed for sale | $239,900+23%$148/sqft |
Source: GBMLS #322889 Report a problem | ||
| 6/2/2021 | Sold | $195,000+8.3%$120/sqft |
Source: GBMLS #310028 Report a problem | ||
| 5/3/2021 | Pending sale | $180,000$111/sqft |
Source: dnu-Greater Binghamton broker feed #310028 Report a problem | ||
| 4/29/2021 | Listed for sale | $180,000+125%$111/sqft |
Source: dnu-Greater Binghamton broker feed #310028 Report a problem | ||
| 2/13/1998 | Sold | $80,000$49/sqft |
Source: Public Record Report a problem | ||
Public tax history
| Year | Property taxes | Tax assessment |
|---|---|---|
| 2025 | -- | $105,000 |
| 2024 | -- | $105,000 |
| 2023 | -- | $105,000 |
| 2022 | -- | $105,000 +8.2% |
| 2021 | -- | $97,000 |
| 2020 | -- | $97,000 |
| 2019 | -- | $97,000 |
| 2018 | -- | $97,000 |
| 2017 | -- | $97,000 |
| 2016 | $2,892 | $97,000 |
| 2015 | $2,892 | $97,000 |
| 2014 | $2,892 | $97,000 +18.3% |
| 2013 | -- | $82,000 |
| 2012 | -- | $82,000 |
| 2011 | -- | $82,000 |
| 2010 | -- | $82,000 |
| 2009 | -- | $82,000 |
| 2008 | -- | $82,000 |
| 2007 | -- | $82,000 |
| 2006 | -- | $82,000 |
| 2005 | -- | $82,000 |
| 2004 | -- | $82,000 |
| 2003 | -- | $82,000 |
| 2002 | -- | $82,000 |
| 2001 | -- | $82,000 |
| 2000 | -- | $82,000 |
Find assessor info on the county website
Neighborhood: 13905
Nearby homes
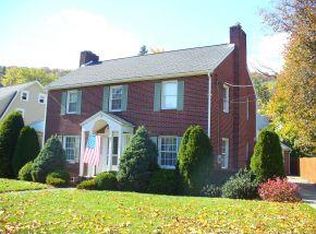
- $276,3003 bd1 ba1.9k sqft119 Elaine Dr, Binghamton, NY 13905Off Market
- $191,8003 bd1 ba1.4k sqft112 Iris Dr, Binghamton, NY 13905Off Market
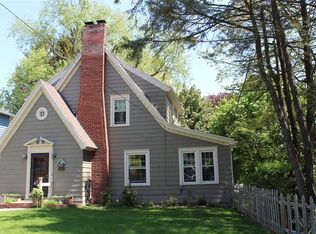
- $236,7003 bd2 ba1.4k sqft122 Iris Dr, Binghamton, NY 13905Off Market
- $224,3004 bd2 ba1.8k sqft121 Elaine Dr, Binghamton, NY 13905Off Market

- $207,7003 bd1 ba1.5k sqft124 Iris Dr, Binghamton, NY 13905Off Market
- $287,4003 bd2 ba2.7k sqft116 Elaine Dr, Binghamton, NY 13905Off Market
- $259,7003 bd2 ba1.9k sqft123 Elaine Dr, Binghamton, NY 13905Off Market
- $246,2004 bd1 ba1.7k sqft110 Elaine Dr, Binghamton, NY 13905Off Market
Nearby schools
GreatSchools rating
- NAPort Dickinson Elementary SchoolGrades: PK-2Distance: 1.1 mi
- 6/10Chenango Valley Middle SchoolGrades: 6-8Distance: 3.2 mi
- 8/10Chenango Valley High SchoolGrades: 9-12Distance: 3.2 mi
Schools provided by the listing agent
- Elementary: Theodore Roosevelt
- District: Binghamton
Source: GBMLS. This data may not be complete. We recommend contacting the local school district to confirm school assignments for this home.
- New York
- Broome County
- Binghamton
- 13905
- 117 Elaine Dr
Nearby cities
Nearby neighborhoods
Nearby zip codes
Other Binghamton Topics
