Skip main navigation
Sold for $599,950
  • $599,950

    117 Elati Street #4, Denver, CO 80223

    2beds
    1,125sqft
    Condominium
    Built in 1999
    -- sqft lot
    $575,100 Zestimate®
    $533/sqft
    $2,237 Estimated rent

    Home value

    $575,100

    $535,000 - $615,000

    $2,237/mo

    Zestimate® history
    Loading
    Loading...

    Owner options

    List your home for rent

    $2,237/mo

    Rent Zestimate®

    Find your next renter with Zillow Rental Manager. Plus, with online applications, you can quickly screen prospective tenants – for free.

    Learn more

    $2,237/mo

    Rent Zestimate®

    Refinance and save

    $3,655/mo

    Est. payment

    Refinancing to a lower rate could help reduce your monthly payments and save thousands over the life of the loan.

    See today's rates

    $3,655/mo

    Est. payment

    Explore your selling options

    Work with a Zillow partner agent

    Leverage their expertise and Zillow's premium Showcase listings to get your home seen by more buyers.

    Get started

    List with your own agent

    Get your home in front of millions of buyers by listing it on Zillow.

    Learn how to do it

    Sell it yourself

    Take full control of how buyers see your home on Zillow by listing For Sale by Owner (FSBO).

    List your home

    What's special

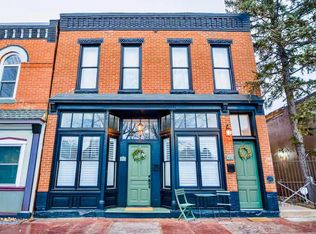
    Penthouse loft in the heart of the historic Baker neighborhood. Welcome to the Baker Lofts, a one of a kind warehouse conversion located on the most postcard worthy street in Denver. With a blend of turn of the century storefronts, corner gas mechanic and victorian homes all now updated to modern abodes and a community garden as a social hub at the end of the block. This is the place you want to be. Southern exposure, a light-filled top floor unit sitting amongst tree's. Architecturally significant, this condo lives like a townhome with multiple levels, a true open concept with an updated host kitchen, sunken living room, two balconies on either side of the building and numerous skylights and windows. 2 separated bedrooms with the primary taking over the back of the condo with its own balcony, walk through closet and an en-suite bathroom with soaker tub. The second bedroom is the perfect flex space with a built in murphy bed, allowing for your own home office, work out and guest room accommodations. Only four units in this small self managed HOA, so dues are very low and an easy group of caring owners. A mix of owner occupied and long term tenants, make the building a friendly and chill place to live. Long term and 30+days short term rental allowed if you are looking for an investment property. This home is in the middle of it all, quite literally the center of Baker, far removed from the busy streets, as quiet and tranquil a location as one would dream of. But also just steps to Novel Strand Brewing and Coffee, Baker Market Deli (IYKYK - the best kept secret bodega sandwiches) and a short stroll to Broadway shopping entertainment and the Santa Fe Art District (check out First Fridays Art Crawl). Enjoy the convenience of living near everything, but tucked away from the hustle and bustle. Plus, you're just a short bike ride from the Cherry Creek Trail, downtown, light rail stations, and the soon to be built National Women's Soccer League Stadium.

    Zillow last checked:

    Listing updated:

    Listed by:

    Oisin Down 720-552-2820 oisinsdown@gmail.com,

    Kentwood Real Estate Cherry Creek

    Bought with:

    Stephen Berg, 100077985

    8z Real Estate

    Source: REcolorado as distributed by MLS GRID,MLS#: 6531492MLS Logo

    Facts & features

    Interior

    Bedrooms & bathrooms
    • Bedrooms: 2
    • Bathrooms: 2
    • Full bathrooms: 1
    • 3/4 bathrooms: 1
    • Main level bathrooms: 2
    • Main level bedrooms: 2
    Primary bedroom
    • Description: A Private Oasis At The Back Of The Home With It's Own Balcony And Ensuite
    • Level: Main
    Bedroom
    • Description: The Best Second Bedroom Space For All Your Use And Needs
    • Level: Main
    Primary bathroom
    • Description: Sunlight Drenched With A Soaker Tub And Custom Walk Through Closet
    • Level: Main
    Bathroom
    • Description: Shower Room That Connects Through From The Second Bedroom And Hallway. Great For Hosting And For Private Guest Use
    • Level: Main
    Dining room
    • Description: Large Area Adjacent To The Kitchen And Balcony For Bbq
    • Level: Main
    Kitchen
    • Description: A Chef's Kitchen, Set Up For Cooking And Hosting
    • Level: Main
    Laundry
    • Description: Dedicated Laundry And Storage Space
    • Level: Main
    Living room
    • Description: A Special Space, A Sunken Living Room Under Sunlight
    • Level: Main
    Heating
    • Forced Air
    Cooling
    • Central Air
    Appliances
    • Included: Cooktop, Dishwasher, Dryer, Humidifier, Oven, Range Hood, Refrigerator, Washer
    Features
    • Built-in Features, Ceiling Fan(s), Eat-in Kitchen, High Ceilings, High Speed Internet, Kitchen Island, Open Floorplan, Pantry, Primary Suite, Quartz Counters, Smart Thermostat, Smoke Free, Walk-In Closet(s)
    • Flooring: Wood
    • Windows: Skylight(s)
    • Has basement: No
    • Common walls with other units/homes: End Unit,1 Common Wall
    Interior area
    • Total structure area: 1,125
    • Total interior livable area: 1,125 sqft
    • Finished area above ground: 1,125

    Property

    Parking
    • Total spaces: 1
    • Details: Off Street Spaces: 1
    Features
    • Levels: One
    • Stories: 1
    • Patio & porch: Covered, Patio, Rooftop
    • Exterior features: Balcony, Garden
    • Has view: Yes
    • View description: City, Mountain(s)
    Lot
    • Features: Historical District, Near Public Transit
    Details
    • Parcel number: 510238027
    • Zoning: U-RH-2.5
    • Special conditions: Standard

    Construction

    Type & style
    • Home type: Condo
    • Architectural style: Urban Contemporary
    • Property subtype: Condominium
    • Attached to another structure: Yes
    Materials
    • Brick, Concrete, Frame, Stucco
    • Roof: Composition,Membrane
    Condition
    • Updated/Remodeled
    • Year built: 1999

    Utilities & green energy

    • Electric: 110V
    • Sewer: Public Sewer
    • Water: Public
    • Utilities for property: Cable Available, Internet Access (Wired), Natural Gas Connected, Phone Connected
    Green energy
    • Energy efficient items: Appliances, HVAC, Thermostat, Windows

    Community & HOA

    Community
    • Security: Carbon Monoxide Detector(s), Security Entrance, Security System, Smoke Detector(s)
    • Subdivision: Baker
    HOA
    • Has HOA: Yes
    • Amenities included: Bike Storage, Garden Area, Security
    • Services included: Reserve Fund, Insurance, Maintenance Grounds, Maintenance Structure, Sewer, Trash, Water
    • HOA fee: $231 monthly
    • HOA name: Baker Lofts HOA
    Location
    • Region: Denver

    Financial & listing details

    • Price per square foot: $533/sqft
    • Tax assessed value: $586,800
    • Annual tax amount: $2,822
    • Date on market: 4/11/2025
    • Listing terms: Cash,Conventional,FHA,VA Loan
    • Exclusions: Seller's Personal Property, Floating Shelves, Master Closet System (Negotiable)
    • Ownership: Individual
    • Electric utility on property: Yes

    Price history

    DateEventPrice
    5/30/2025Sold$599,950-2.5%$533/sqft
    Source: REcolorado as distributed by MLS GRID #6531492 Report a problem
    5/16/2025Pending sale$615,150$547/sqft
    Source: REcolorado as distributed by MLS GRID #6531492 Report a problem
    4/11/2025Listed for sale$615,150+125.7%$547/sqft
    Source: REcolorado as distributed by MLS GRID #6531492 Report a problem
    11/9/2012Sold$272,500-3.5%$242/sqft
    Source: Public Record Report a problem
    9/1/2012Listed for sale$282,500+4.6%$251/sqft
    Source: MB C.H. Brown Realty #1125282 Report a problem
    9/28/2005Sold$270,000+30.8%$240/sqft
    Source: Public Record Report a problem
    10/11/2000Sold$206,435$183/sqft
    Source: Public Record Report a problem

    Public tax history

    YearProperty taxesTax assessment
    2024$2,761 +5%$35,630 -7.9%
    2023$2,630 +3.6%$38,680 +17%
    2022$2,539 +12.5%$33,070 -2.8%
    2021$2,256 +2.9%$34,020 +11.9%
    2020$2,193 +13%$30,409 -0.7%
    2019$1,940 $30,622 +22.1%
    2018$1,940 +0.3%$25,080
    2017$1,935 +5.3%$25,080 +6.7%
    2016$1,837 +36.3%$23,510
    2015$1,348 0%$23,510 +44.9%
    2014$1,349 +5.8%$16,230
    2013$1,275 +17.9%$16,230 +7.1%
    2012$1,081 -5.5%$15,160
    2011$1,143 +2.2%$15,160 -11.7%
    2010$1,118 -19.2%$17,170
    2009$1,384 -0.2%$17,170 -17.2%
    2008$1,387 +35.4%$20,730
    2007$1,024 +1.1%$20,730 +35.5%
    2006$1,013 -4.9%$15,300
    2005$1,065 $15,300
    Find assessor info on the county website

    Neighborhood: Baker

    Nearby schools

    GreatSchools rating
    Schools provided by the listing agent
    • Elementary: DCIS at Fairmont
    • Middle: West Leadership
    • High: West
    • District: Denver 1

    Source: REcolorado as distributed by MLS GRID. This data may not be complete. We recommend contacting the local school district to confirm school assignments for this home.

    Get a cash offer in 3 minutes
    Find out how much your home could sell for in as little as 3 minutes with a no-obligation cash offer.
    Estimated market value
    $575,100
    Get a cash offer in 3 minutes
    Find out how much your home could sell for in as little as 3 minutes with a no-obligation cash offer.
    Estimated market value
    $575,100