Skip main navigation
Sold co op member
  • $250,000

    117 Elkwood St, Mauldin, SC 29662

    3beds
    1,225sqft
    Single Family Residence
    Built in 1975
    0.82 Acres Lot
    $269,800 Zestimate®
    $204/sqft
    $1,692 Estimated rent

    Home value

    $269,800

    $256,000 - $286,000

    $1,692/mo

    Zestimate® history
    Loading
    Loading...

    Owner options

    List your home for rent

    $1,692/mo

    Rent Zestimate®

    Find your next renter with Zillow Rental Manager. Plus, with online applications, you can quickly screen prospective tenants – for free.

    Learn more

    $1,692/mo

    Rent Zestimate®

    Refinance and save

    $1,485/mo

    Est. payment

    Refinancing to a lower rate could help reduce your monthly payments and save thousands over the life of the loan.

    See today's rates

    $1,485/mo

    Est. payment

    Explore your selling options

    Work with a Zillow partner agent

    Leverage their expertise and Zillow's premium Showcase listings to get your home seen by more buyers.

    Get started

    List with your own agent

    Get your home in front of millions of buyers by listing it on Zillow.

    Learn how to do it

    Sell it yourself

    Take full control of how buyers see your home on Zillow by listing For Sale by Owner (FSBO).

    List your home

    What's special

    Delightful bay windowTile floorsPantry closetFull appliance packageLarge laundry roomCozy spacesPark-like setting
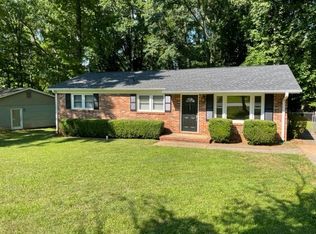
    Welcome to your private sanctuary – a charming, one-level, all-brick home nestled in the heart of Mauldin, situated on a tranquil cul-de-sac lot with a park-like setting that will capture your heart. As you enter, the large great room welcomes you with the warmth of laminate flooring and a delightful bay window that bathes the space in natural light. The dining room/breakfast room seamlessly transitions into the well-appointed kitchen, creating a hub for culinary delights. The full appliance package, tile backsplash, and a pantry closet make this kitchen both functional and stylish. Prepare to enjoy delicious meals surrounded by the comforting ambiance of this inviting space. —Step into the large sunroom, a true gem of this home, featuring tile floors and vinyl tilt-out windows that frame picturesque views of the backyard and patio. The allure of this property extends beyond its walls. Step outside, and you'll find yourself in a serene oasis. The cul-de-sac location adds an extra layer of privacy, making it an ideal retreat. The surrounding landscape, reminiscent of a park, invites you to enjoy nature's beauty right in your own backyard.—Your master retreat awaits with two windows allowing ample natural light. The master bath boasts tile flooring and an updated vanity. Two additional bedrooms offer cozy spaces, and the full bath with a tub/shower combo, adorned with tile surround, caters to both style and practicality. ---Practicality meets convenience in the large laundry room, ensuring that chores are a breeze. The one-car garage provides shelter for your vehicle, while the 12x12 shed with a lean-to and a 6x6 shed offer additional storage for all your needs. Write your offer today!

    Zillow last checked:

    Listing updated:

    Listed by:

    Jeremy Russell 864-483-7653,

    RE/MAX REACH

    Bought with:

    John Bowen, SC

    KELLER WILLIAMS GREENVILLE CENTRAL

    Source: SAR as distributed by MLS GRID,MLS#: 307391MLS Logo

    Facts & features

    Interior

    Bedrooms & bathrooms
    • Bedrooms: 3
    • Bathrooms: 2
    • Full bathrooms: 1
    • 1/2 bathrooms: 1
    • Main level bathrooms: 1
    • Main level bedrooms: 3
    Primary bedroom
    • Area: 154
    • Dimensions: 14x11
    Bedroom 2
    • Area: 110
    • Dimensions: 11x10
    Bedroom 3
    • Area: 144
    • Dimensions: 12x12
    Dining room
    • Area: 156
    • Dimensions: 13x12
    Great room
    • Area: 209
    • Dimensions: 19x11
    Kitchen
    • Area: 144
    • Dimensions: 12x12
    Laundry
    • Area: 70
    • Dimensions: 10x7
    Other
    • Description: Shed 1
    • Area: 144
    • Dimensions: 12x12
    Other
    • Description: Shed 2
    Other
    • Area: 36
    • Dimensions: 6x6
    Patio
    • Area: 180
    • Dimensions: 20x9
    Sun room
    • Area: 190
    • Dimensions: 19x10
    Heating
    • Forced Air, Electricity
    Cooling
    • Central Air, Electricity
    Appliances
    • Included: Cooktop, Dishwasher, Microwave, Electric Oven, Refrigerator, Electric Water Heater
    • Laundry: 1st Floor, Electric Dryer Hookup, Walk-In, Washer Hookup
    Features
    • Attic Stairs Pulldown, Laminate Counters
    • Flooring: Carpet, Laminate
    • Attic: Pull Down Stairs,Storage
    • Has fireplace: No
    Interior area
    • Total interior livable area: 1,225 sqft
    • Finished area above ground: 1,225
    • Finished area below ground: 0

    Property

    Parking
    • Total spaces: 1
    • Parking features: Attached, Attached Garage
    • Attached garage spaces: 1
    Features
    • Levels: One
    • Patio & porch: Patio
    • Exterior features: R/V - Boat Parking
    • Fencing: Fenced
    Lot
    • Size: 0.82 Acres
    • Features: Creek, Cul-De-Sac, Level, Sloped
    • Topography: Level,Sloping
    Details
    • Parcel number: M003020107700

    Construction

    Type & style
    • Home type: SingleFamily
    • Architectural style: Ranch
    • Property subtype: Single Family Residence
    Materials
    • Brick Veneer
    • Foundation: Crawl Space
    • Roof: Architectural
    Condition
    • New construction: No
    • Year built: 1975

    Utilities & green energy

    • Sewer: Public Sewer
    • Water: Public

    Community & neighborhood

    Location
    • Region: Mauldin
    • Subdivision: Other

    Price history

    DateEventPrice
    2/16/2024Sold$250,000+4.2%$204/sqft
    Source: SAR as distributed by MLS GRID #307391 Report a problem
    1/18/2024Pending sale$240,000$196/sqft
    Source: Greater Greenville AOR #1516715 Report a problem
    1/16/2024Listed for sale$240,000$196/sqft
    Source: Greater Greenville AOR #1516715 Report a problem

    Public tax history

    YearProperty taxesTax assessment
    2024$753 +94.4%$101,400
    2023$387 +3.9%$101,400
    2022$373 -0.1%$101,400
    2021$373 +20.3%$101,400 +15%
    2020$310 0%$88,180
    2019$310 +0.2%$88,180
    2018$310 $88,180 +2398%
    2017$310 $3,530 -96%
    2016$310 +7.6%$88,180
    2015$288 $88,180 -12.4%
    2014$288 -22.4%$100,681
    2013$371 +5.5%$100,681
    2012$351 -11.4%--
    2011$396 +12.8%--
    2010$351 --
    2009-- --
    2008-- --
    2007-- --
    2006-- --
    2005-- --
    2004-- --
    2003-- --
    2002-- --
    2001-- --
    2000-- --

    Find assessor info on the county website

    Neighborhood: 29662

    Nearby schools

    GreatSchools rating
    Schools provided by the listing agent
    • Middle: 9-Mauldin Middle
    • High: 8-Mauldin

    Source: SAR as distributed by MLS GRID. This data may not be complete. We recommend contacting the local school district to confirm school assignments for this home.

    Get a cash offer in 3 minutes
    Find out how much your home could sell for in as little as 3 minutes with a no-obligation cash offer.
    Estimated market value
    $269,800
    Get a cash offer in 3 minutes
    Find out how much your home could sell for in as little as 3 minutes with a no-obligation cash offer.
    Estimated market value
    $269,800