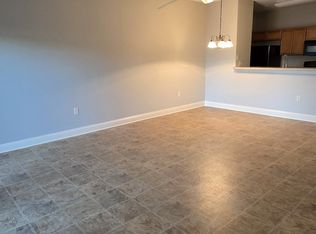
Priced To Sell...!! This one checks all the boxes.... 3 bedroom, 2 bath end unit in desirable Village at Queens Harbour. Located just minutes from area beaches, shopping, medical, restaurants and more. Move in ready. NEW LVP Flooring, NEW Carpet and Pad. Fresh paint throughout including ceilings, doors, and trim. Great Room/Dining with lots of natural light, crown molding and ceiling fan. Kitchen features SS appliances, and pantry. Refrigerator to remain. Master bedroom with crown molding, 2 closets, and ceiling fan. 2 Additional bedrooms perfect for guest or a home office. One guest bedroom even has a walk-in closet. Large laundry room with plenty of space for a full size washer and dryer... Relax at the end of the day and watch the sunset from the covered patio... Enjoy the beach life with a short drive to the ocean or spend the day relaxing by the neighborhood pool and clubhouse. Additional amenities include a picnic area and outdoor grills. This is truly THE PERFECT LOCATION... Information provided deemed reliable. All measurements including square footage are approximate and not guaranteed. Buyer and buyer's agent are responsible for all verifications.
Sold for $225,000
$225,000
117 Ella Kinley Circle #201, Myrtle Beach, SC 29588
3beds
1,245sqft
Condominium
Built in 2012
-- sqft lot
$224,200 Zestimate®
$181/sqft
$1,837 Estimated rent
Home value
$224,200
$211,000 - $240,000
$1,837/mo
Zestimate® history
Owner options
List your home for rent
$1,837/mo
Rent Zestimate®
Find your next renter with Zillow Rental Manager. Plus, with online applications, you can quickly screen prospective tenants – for free.
$1,837/mo
Rent Zestimate®
Refinance and save
$1,433/mo
Est. payment
Refinancing to a lower rate could help reduce your monthly payments and save thousands over the life of the loan.
$1,433/mo
Est. payment
Explore your selling options
Work with a Zillow partner agent
Leverage their expertise and Zillow's premium Showcase listings to get your home seen by more buyers.
Get startedList with your own agent
Get your home in front of millions of buyers by listing it on Zillow.
Learn how to do itSell it yourself
Take full control of how buyers see your home on Zillow by listing For Sale by Owner (FSBO).
List your homeWhat's special
End unitNew carpet and padCovered patioNew lvp flooringSs appliancesLarge laundry roomLots of natural light
Zillow last checked:
Listing updated:
Listed by:
Scott M Proctor 336-669-4000,
Keller Williams Select
Bought with:
Sollecito Advantage Group
CB Sea Coast Advantage MI
Source: CCAR,MLS#: 2504993 Originating MLS: Coastal Carolinas Association of Realtors
Originating MLS: Coastal Carolinas Association of RealtorsFacts & features
Interior
Bedrooms & bathrooms
- Bedrooms: 3
- Bathrooms: 2
- Full bathrooms: 2
Rooms
- Room types: Utility Room
Primary bedroom
- Features: Ceiling Fan(s), Walk-In Closet(s)
Primary bathroom
- Features: Separate Shower
Dining room
- Features: Family/Dining Room
Family room
- Features: Ceiling Fan(s)
Kitchen
- Features: Pantry, Stainless Steel Appliances
Other
- Features: Utility Room
Heating
- Central
Cooling
- Central Air
Appliances
- Included: Dishwasher, Disposal, Microwave, Range, Refrigerator
- Laundry: Washer Hookup
Features
- Entrance Foyer, High Speed Internet, Stainless Steel Appliances
- Flooring: Carpet, Luxury Vinyl, Luxury VinylPlank
- Common walls with other units/homes: End Unit
Interior area
- Total structure area: 1,328
- Total interior livable area: 1,245 sqft
Property
Parking
- Parking features: Other
Features
- Levels: One
- Stories: 1
- Pool features: Community, Outdoor Pool
Details
- Additional parcels included: ,
- Parcel number: 45804010081
- Zoning: PUD
- Special conditions: None
Construction
Type & style
- Home type: Condo
- Architectural style: Mid Rise
- Property subtype: Condominium
- Attached to another structure: Yes
Materials
- Vinyl Siding
Condition
- Resale
- Year built: 2012
Utilities & green energy
- Water: Public
- Utilities for property: Cable Available, Electricity Available, Phone Available, Sewer Available, Underground Utilities, Water Available, High Speed Internet Available
Community & HOA
Community
- Features: Clubhouse, Cable TV, Internet Access, Recreation Area, Long Term Rental Allowed, Pool
- Security: Smoke Detector(s)
- Subdivision: The Village at Queens Harbour
HOA
- Has HOA: Yes
- Amenities included: Clubhouse, Pet Restrictions, Cable TV, Elevator(s), Maintenance Grounds
- Services included: Common Areas, Insurance, Maintenance Grounds, Pool(s), Recreation Facilities, Sewer, Trash, Water
- HOA fee: $414 monthly
Location
- Region: Myrtle Beach
Financial & listing details
- Price per square foot: $181/sqft
- Tax assessed value: $258,500
- Annual tax amount: $3,207
- Date on market: 2/28/2025
- Listing terms: Cash,Conventional
- Electric utility on property: Yes
Price history
| Date | Event | Price |
|---|---|---|
| 10/22/2025 | Sold | $225,000-4.2%$181/sqft |
Source:  CCAR #2504993 Report a problem CCAR #2504993 Report a problem | ||
| 9/11/2025 | Contingent | $234,900$189/sqft |
Source: CCAR #2504993 Report a problem | ||
| 9/2/2025 | Price change | $234,900-2.1%$189/sqft |
Source: CCAR #2504993 Report a problem | ||
| 7/30/2025 | Price change | $239,900-4%$193/sqft |
Source: CCAR #2504993 Report a problem | ||
| 6/6/2025 | Price change | $249,900-3.8%$201/sqft |
Source: CCAR #2504993 Report a problem | ||
| 4/30/2025 | Price change | $259,900-3.7%$209/sqft |
Source: CCAR #2504993 Report a problem | ||
| 2/28/2025 | Listed for sale | $269,900+3.8%$217/sqft |
Source: CCAR #2504993 Report a problem | ||
| 6/28/2023 | Sold | $260,000-3%$209/sqft |
Source: CCAR #2308532 Report a problem | ||
| 6/4/2023 | Contingent | $268,000$215/sqft |
Source: CCAR #2308532 Report a problem | ||
| 5/3/2023 | Listed for sale | $268,000$215/sqft |
Source: CCAR #2308532 Report a problem | ||
| 4/26/2023 | Listing removed | -- |
Source: CCAR #2223964 Report a problem | ||
| 4/20/2023 | Price change | $268,000-2.2%$215/sqft |
Source: CCAR #2223964 Report a problem | ||
| 1/22/2023 | Price change | $274,000-2.1%$220/sqft |
Source: CCAR #2223964 Report a problem | ||
| 11/1/2022 | Listed for sale | $280,000+88.6%$225/sqft |
Source: CCAR #2223964 Report a problem | ||
| 8/20/2015 | Sold | $148,500$119/sqft |
Source: CCAR #1422247 Report a problem | ||
| 5/23/2015 | Pending sale | $148,500$119/sqft |
Source: CENTURY 21 Broadhurst #1422247 Report a problem | ||
| 4/30/2015 | Price change | $148,500-3.3%$119/sqft |
Source: CENTURY 21 Broadhurst #1422247 Report a problem | ||
| 1/7/2015 | Price change | $153,500-0.3%$123/sqft |
Source: CENTURY 21 Broadhurst #1422247 Report a problem | ||
| 12/7/2014 | Listed for sale | $154,000+5.1%$124/sqft |
Source: CENTURY 21 Broadhurst & Associ #1422247 Report a problem | ||
| 10/23/2014 | Listing removed | $146,500$118/sqft |
Source: CENTURY 21 Broadhurst #1414559 Report a problem | ||
| 8/22/2014 | Price change | $146,500-2%$118/sqft |
Source: CENTURY 21 Broadhurst #1414559 Report a problem | ||
| 8/3/2014 | Listed for sale | $149,500+13.8%$120/sqft |
Source: CENTURY 21 Broadhurst #1414559 Report a problem | ||
| 11/12/2013 | Sold | $131,330+5.1%$105/sqft |
Source: Public Record Report a problem | ||
| 3/27/2013 | Sold | $124,900$100/sqft |
Source: Public Record Report a problem | ||
Public tax history
| Year | Property taxes | Tax assessment |
|---|---|---|
| 2025 | $3,207 | $258,500 |
| 2024 | $3,207 +54.6% | $258,500 +69% |
| 2023 | $2,074 +1.6% | $153,000 |
| 2022 | $2,042 +326.2% | $153,000 |
| 2021 | $479 -75.1% | -- |
| 2020 | $1,927 | -- |
| 2019 | -- | -- |
| 2018 | $1,959 | $9,000 |
| 2017 | -- | $9,000 |
| 2016 | -- | $9,000 +11.1% |
| 2015 | -- | $8,100 |
| 2014 | $523 | $8,100 |
| 2013 | -- | -- |
| 2012 | -- | -- |
Find assessor info on the county website
Neighborhood: 29588
Nearby homes
- $249,5003 bd2 ba1.4k sqft117 Ella Kinley Cir UNIT 204, Myrtle Beach, SC 29588Off Market

- $217,9002 bd2 ba1.2k sqft117 Ella Kinley Cir UNIT 303, Myrtle Beach, SC 29588Off Market
- $179,5003 bd2 ba751 sqft117 Ella Kinley Cir UNIT 402, Myrtle Beach, SC 29588Off Market
- $241,3003 bd2 ba1.2k sqft117 Ella Kinley Cir UNIT 102, Myrtle Beach, SC 29588Off Market
- $217,9002 bd2 ba1.2k sqft117 Ella Kinley Cir UNIT 203, Myrtle Beach, SC 29588Off Market
- $162,0001 bd1 ba751 sqft117 Ella Kinley Cir UNIT 404, Myrtle Beach, SC 29588Off Market
- $234,2003 bd2 ba1.4k sqft117 Ella Kinley Cir UNIT 401, Myrtle Beach, SC 29588Off Market
- $218,7002 bd2 ba1.2k sqft117 Ella Kinley Cir UNIT 202, Myrtle Beach, SC 29588Off Market
Nearby schools
GreatSchools rating
- 8/10St. James IntermediateGrades: 5-6Distance: 1.2 mi
- 7/10St. James Middle SchoolGrades: 7-8Distance: 2.8 mi
- 8/10St. James High SchoolGrades: 9-12Distance: 3.9 mi
Schools provided by the listing agent
- Elementary: Burgess Elementary School
- Middle: Saint James Middle School
- High: Saint James High School
Source: CCAR. This data may not be complete. We recommend contacting the local school district to confirm school assignments for this home.


Get pre-qualified for a loan
At Zillow Home Loans, we can pre-qualify you in as little as 5 minutes with no impact to your credit score.An equal housing lender. NMLS #10287.
Sell for more on Zillow
Get a Zillow Showcase℠ listing at no additional cost and you could sell for .
$224,200
2% more
+$4,484
With Zillow Showcase(estimated)
$228,684
- South Carolina
- Horry County
- Myrtle Beach
- 29588
- 117 Ella Kinley Circle Unit 201
Nearby cities
Nearby neighborhoods
Nearby zip codes
Other Myrtle Beach Topics
