Skip main navigation
Closed
  • $539,900

    117 Ems T7b Ln, Leesburg, IN 46538

    4beds
    2,526sqft
    Single Family Residence
    Built in 2013
    0.53 Acres Lot
    $570,200 Zestimate®
    $--/sqft
    $2,821 Estimated rent

    Home value

    $570,200

    $496,000 - $656,000

    $2,821/mo

    Zestimate® history
    Loading
    Loading...

    Owner options

    List your home for rent

    $2,821/mo

    Rent Zestimate®

    Find your next renter with Zillow Rental Manager. Plus, with online applications, you can quickly screen prospective tenants – for free.

    Learn more

    $2,821/mo

    Rent Zestimate®

    Refinance and save

    $3,501/mo

    Est. payment

    Refinancing to a lower rate could help reduce your monthly payments and save thousands over the life of the loan.

    See today's rates

    $3,501/mo

    Est. payment

    Explore your selling options

    Work with a Zillow partner agent

    Leverage their expertise and Zillow's premium Showcase listings to get your home seen by more buyers.

    Get started

    List with your own agent

    Get your home in front of millions of buyers by listing it on Zillow.

    Learn how to do it

    Sell it yourself

    Take full control of how buyers see your home on Zillow by listing For Sale by Owner (FSBO).

    List your home

    What's special

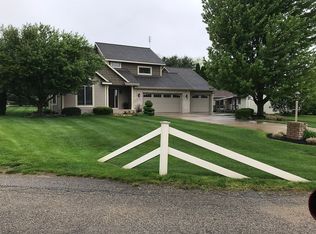
    Welcome to Lakeside Addition on beautiful Tippecanoe Lake — an 880-acre, all-sports lake located in scenic Kosciusko County. This highly sought-after community attracts both lake enthusiasts and nature lovers alike. Here, you’ll find the perfect home for your family, designed for both comfort and style with quality upgrades throughout.From the moment you arrive, the home's impressive curb appeal and meticulous landscaping create a warm and welcoming atmosphere. Step inside to discover hand-scraped hardwood floors in the foyer and adjoining home office, leading you into the heart of the home: a spacious open-concept layout combining the kitchen, dining area, and living room.The kitchen is a showstopper with custom cabinetry, a large island with breakfast bar, quartz countertops, and upgraded stainless steel appliances—ideal for entertaining or enjoying meals after a day on the lake or by the backyard pool. The adjoining living room features a cozy fireplace and serene backyard views.The main-level primary suite offers a private retreat with a double-sink vanity and a luxurious walk-in tiled shower. Upstairs, a versatile family room provides additional living space—perfect as a den, playroom, or lounge—along with three spacious bedrooms and a full bathroom.Step outside and unwind in your private outdoor oasis. Enjoy a dip in the pool, lounge under the maintenance-free pergola, or relax in the climate-controlled three-season sunroom. The backyard also features green space, garden beds, and an oversized pool house for extra storage.Lakeside Addition offers pier access to Tippecanoe Lake (subject to availability) and an array of community amenities, including a private beach, tennis and basketball courts, and a pavilion. Residents also enjoy a vibrant community spirit, complete with annual events like the Independence Day fireworks show and neighborhood gatherings.Come explore everything this exceptional home and lakefront community have to offer — and start living the lake life you’ve always dreamed of.

    Zillow last checked:

    Listing updated:

    Listed by:

    Brian Peterson 574-268-1899,

    Brian Peterson Real Estate

    Bought with:

    Deb Paton Showley, RB14043350

    Coldwell Banker Real Estate Group

    Source: IRMLS,MLS#: 202515976MLS Logo

    Facts & features

    Interior

    Bedrooms & bathrooms
    • Bedrooms: 4
    • Bathrooms: 3
    • Full bathrooms: 2
    • 1/2 bathrooms: 1
    • Main level bedrooms: 1
    Bedroom 1
    • Level: Main
    Bedroom 2
    • Level: Upper
    Family room
    • Level: Upper
    • Area: 300
    • Dimensions: 25 x 12
    Kitchen
    • Level: Main
    • Area: 364
    • Dimensions: 26 x 14
    Living room
    • Level: Main
    • Area: 272
    • Dimensions: 17 x 16
    Office
    • Level: Main
    • Area: 110
    • Dimensions: 10 x 11
    Heating
    • Natural Gas, Forced Air
    Cooling
    • Central Air
    Appliances
    • Included: Dishwasher, Microwave, Refrigerator, Electric Oven, Electric Range, Water Softener Owned
    • Laundry: Washer Hookup
    Features
    • 1st Bdrm En Suite, Breakfast Bar, Ceiling-9+, Ceiling Fan(s), Walk-In Closet(s), Stone Counters, Eat-in Kitchen, Kitchen Island, Pantry, Double Vanity, Stand Up Shower, Tub and Separate Shower, Main Level Bedroom Suite, Formal Dining Room
    • Flooring: Hardwood, Carpet, Tile
    • Basement: Concrete
    • Attic: Storage
    • Number of fireplaces: 1
    • Fireplace features: Living Room
    Interior area
    • Total structure area: 2,526
    • Total interior livable area: 2,526 sqft
    • Finished area above ground: 2,526
    • Finished area below ground: 0

    Property

    Parking
    • Total spaces: 3
    • Parking features: Attached, Garage Door Opener, Concrete
    • Attached garage spaces: 3
    • Has uncovered spaces: Yes
    Features
    • Levels: Two
    • Stories: 2
    • Patio & porch: Patio, Porch Covered, Porch
    • Exterior features: Irrigation System
    • Pool features: In Ground
    • Waterfront features: Pier/Dock Available, Walk to Lake Access, Assoc, Access to Ski Lake, Lake
    • Body of water: James Lake (Little Tippy)
    Lot
    • Size: 0.53 Acres
    • Dimensions: 105X220
    • Features: Level, 0-2.9999, Rural Subdivision
    Details
    • Additional structures: Shed(s), Shed
    • Parcel number: 430816300140.000023

    Construction

    Type & style
    • Home type: SingleFamily
    • Architectural style: Traditional
    • Property subtype: Single Family Residence
    Materials
    • Brick, Vinyl Siding
    • Foundation: Slab
    • Roof: Asphalt
    Condition
    • New construction: No
    • Year built: 2013

    Utilities & green energy

    • Electric: NIPSCO
    • Gas: NIPSCO
    • Sewer: Septic Tank
    • Water: Well
    • Utilities for property: Cable Available, Cable Connected

    Community & HOA

    Community
    • Security: Security System, Smoke Detector(s)
    • Subdivision: Lake Side / Lakeside
    HOA
    • Has HOA: Yes
    • HOA fee: $300 annually
    Location
    • Region: Leesburg

    Financial & listing details

    • Tax assessed value: $503,000
    • Annual tax amount: $2,704
    • Date on market: 5/5/2025
    • Listing terms: Cash,Conventional,FHA,USDA Loan

    Price history

    DateEventPrice
    6/18/2025Sold$539,900
    Source: IRMLS #202515976 Report a problem
    6/6/2025Pending sale$539,900
    Source: IRMLS #202515976 Report a problem
    5/8/2025Listed for sale$539,900+8.2%
    Source: IRMLS #202515976 Report a problem
    4/26/2023Sold$499,000+6.2%
    Source: IRMLS #202305001 Report a problem
    4/21/2023Pending sale$469,900
    Source: IRMLS #202305001 Report a problem
    3/24/2023Listed for sale$469,900
    Source: IRMLS #202305001 Report a problem
    3/2/2023Contingent$469,900
    Source: IRMLS #202305001 Report a problem
    2/24/2023Listed for sale$469,900+38.2%
    Source: IRMLS #202305001 Report a problem
    8/29/2017Sold$339,900-2.9%$135/sqft
    Source: Agent Provided Report a problem
    5/17/2017Listed for sale$349,900$139/sqft
    Source: Re/Max Lakes #201721792 Report a problem

    Public tax history

    YearProperty taxesTax assessment
    2025$2,704 -0.2%$503,000 +2.8%
    2024$2,709 -1.4%$489,200 +5%
    2023$2,747 +21.2%$466,000 +4.9%
    2022$2,267 +13.5%$444,200 +22.2%
    2021$1,997 +4.7%$363,500 +7.3%
    2020$1,906 +14.8%$338,700 +2.8%
    2019$1,660 +21.7%$329,400 +4.4%
    2018$1,364 +17.8%$315,600 +14.5%
    2017$1,158 -3.4%$275,700 +1.3%
    2016$1,199 +2.3%$272,200 +7.1%
    2014$1,173 +690.4%$254,200 +320.9%
    2013$148 -70.8%$60,400 -5.3%
    2012$509 +54.8%$63,800 +41.8%
    2011$329 -11.7%$45,000
    2010$372 +17.5%$45,000
    2009$317 +34.9%$45,000 +37.2%
    2007$235 $32,800 +30.7%
    2006-- $25,100
    Find assessor info on the county website

    Neighborhood: 46538

    Nearby schools

    GreatSchools rating
    Schools provided by the listing agent
    • Elementary: North Webster
    • Middle: Wawasee
    • High: Wawasee
    • District: Wawasee

    Source: IRMLS. This data may not be complete. We recommend contacting the local school district to confirm school assignments for this home.

    Get pre-qualified for a loan
    At Zillow Home Loans, we can pre-qualify you in as little as 5 minutes with no impact to your credit score.

    An equal housing lender. NMLS #10287.