VILLAGE OF OWEGO, OACSD, 3 BEDROOM, 1 BATH HOME IN CONVENIENT LOCATION. VERY SPACIOUS WITH LARGE ROOMS, ENCLOSED PORCH (15' X 6.75'). COAL STOVE IN LIVING ROOM, ELECTRIC HEAT, GAS WATER HEATER. NEEDS BASIC COSMETICS, ETC. NO OWNER FINANCING, WILL NOT LIKELY QUALIFY FOR FHA FINANCING. BEING SOLD AS IS.
For sale
$55,000
117 Erie St, Owego, NY 13827
3beds
1,476sqft
Single Family Residence
Built in 1890
0.32 Acres Lot
$-- Zestimate®
$37/sqft
$-- HOA
What's special
- 179 days
- 368
- 12
Zillow last checked:
Listing updated:
Listed by:
THERESA RATHKE 607-229-4031,
Theresa Rathke
Source: GBMLS,MLS#: 334964 Originating MLS: Greater Binghamton Association of REALTORS
Originating MLS: Greater Binghamton Association of REALTORSFacts & features
Interior
Bedrooms & bathrooms
- Bedrooms: 3
- Bathrooms: 1
- Full bathrooms: 1
Bedroom
- Level: First
- Dimensions: 23.5 x 10
Bedroom
- Level: Second
- Dimensions: 15 x 11.75
Bedroom
- Level: Second
- Dimensions: 13.5 x 13.5
Bathroom
- Level: First
- Dimensions: 13.5 x 8.75
Family room
- Level: First
- Dimensions: 15 x 11.75
Kitchen
- Level: First
- Dimensions: 13.5 x 13.5
Office
- Level: Second
- Dimensions: 10 x 9
Utility room
- Level: First
- Dimensions: 10.5 x 6
Heating
- Electric
Cooling
- Ceiling Fan(s)
Appliances
- Included: Free-Standing Range, Gas Water Heater
- Laundry: Washer Hookup, Dryer Hookup
Features
- Walk-In Closet(s)
- Flooring: Laminate, Vinyl, Wood
- Windows: Insulated Windows
- Basement: Partial
- Has fireplace: Yes
- Fireplace features: Family Room, Pellet Stove
Interior area
- Total interior livable area: 1,476 sqft
- Finished area above ground: 1,476
- Finished area below ground: 0
Video & virtual tour
Property
Parking
- Parking features: Driveway
Features
- Levels: Two
- Stories: 2
- Patio & porch: Enclosed, Porch
- Exterior features: Shed
Lot
- Size: 0.32 Acres
- Features: Sloped Down, Level
Details
- Additional structures: Shed(s)
- Parcel number: 49300111702000020180000000
Construction
Type & style
- Home type: SingleFamily
- Architectural style: Two Story
- Property subtype: Single Family Residence
Materials
- Cedar, Clapboard, T1-11 Siding
- Foundation: Basement, Stone
Condition
- Year built: 1890
Utilities & green energy
- Sewer: Public Sewer
- Water: Public
- Utilities for property: Cable Available
Community & HOA
Location
- Region: Owego
Financial & listing details
- Price per square foot: $37/sqft
- Tax assessed value: $35,000
- Annual tax amount: $2,237
- Date on market: 3/10/2026
- Listing agreement: Exclusive Right To Sell
- Inclusions: CARBON MONOXIDE DETECTOR, SMOKE DETECTORS
- Ownership: ESTATE
Estimated market value
Not available
Estimated sales range
Not available
Not available
Price history
| Date | Event | Price |
|---|---|---|
| 5/1/2026 | Price change | $55,000-8.3%$37/sqft |
Source:  GBMLS #334964 Report a problem GBMLS #334964 Report a problem | ||
| 3/10/2026 | Listed for sale | $60,000-28.6%$41/sqft |
Source: GBMLS #334964 Report a problem | ||
| 4/25/2023 | Listing removed | -- |
Source: GBMLS #320674 Report a problem | ||
| 3/23/2023 | Listed for sale | $84,000+180%$57/sqft |
Source: GBMLS #320674 Report a problem | ||
| 7/22/2016 | Sold | $30,000$20/sqft |
Source: Public Record Report a problem | ||
Public tax history
| Year | Property taxes | Tax assessment |
|---|---|---|
| 2025 | -- | $35,000 |
| 2024 | -- | $35,000 |
| 2023 | -- | $35,000 |
| 2022 | -- | $35,000 |
| 2021 | -- | $35,000 |
| 2020 | -- | $35,000 -12.5% |
| 2019 | -- | $40,000 |
| 2018 | -- | $40,000 |
| 2017 | $4,198 | $40,000 |
| 2016 | -- | $40,000 |
| 2015 | -- | $40,000 |
| 2014 | -- | $40,000 |
| 2013 | -- | $40,000 |
| 2012 | -- | $40,000 |
| 2011 | -- | $40,000 |
| 2010 | -- | $40,000 |
| 2009 | -- | $40,000 |
| 2008 | -- | $40,000 |
| 2007 | -- | $40,000 |
| 2006 | -- | $40,000 |
| 2005 | -- | $40,000 |
| 2004 | -- | $40,000 +1639.1% |
| 2002 | -- | $2,300 |
| 2001 | -- | $2,300 |
| 2000 | -- | $2,300 |
Find assessor info on the county website
Monthly payment
Climate risks
Neighborhood: 13827
Nearby schools
Schools provided by the listing agent
- Elementary: Owego
- District: Owego Apalachin
Source: GBMLS. This data may not be complete. We recommend contacting the local school district to confirm school assignments for this home.
Similar homes
- $65,0003 bd2 ba2.1k sqft216 North Ave, Owego, NY 13827Auction
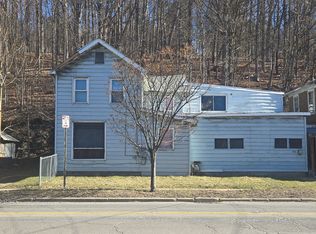 MLS ID #336747, Jennifer Greenmun, EXIT REALTY HOMEWARD BOUND. GBMLS
 - $39,9003 bd1 ba1.5k sqft6000 State Route 17c, Endicott, NY 13760For Sale
 MLS ID #337497, Jennifer Greenmun, Listing by: EXIT REALTY HOMEWARD BOUND. GBMLS
 - $59,8003 bd2 ba1.6k sqft120 Providence St, Waverly, NY 14892For Sale
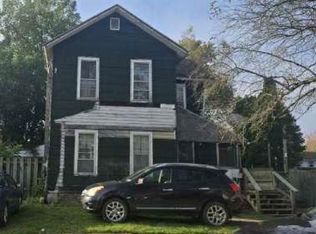 Hubzu
Hubzu - $69,9003 bd1 ba1.8k sqft902 Roki Blvd, Nichols, NY 13812For Sale
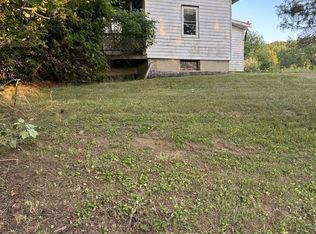 MLS ID #336635, Joseph E Gehl, Listing by: GEHLCO REALTY. GBMLS
 - $35,0001 bd1 ba1k sqft17 Main St, Lockwood, NY 14859For Sale
 MLS ID #R1687865, Bridget A. Nolan, Listing by: Howard Hanna Horseheads. NYSAMLSs
 - $69,9003 bd2 ba880 sqft2354 State Route 26 Lot 80, Johnson City, NY 13790For SaleMLS ID #R1652604, John Farrell, Listing by: EXIT Realty Homeward Bound. NYSAMLSs
