Skip main navigation
Closed
  • $440,000

    117 Essex Dr, Summerville, SC 29485

    3beds
    1,800sqft
    Single Family Residence
    Built in 1988
    0.34 Acres Lot
    $435,200 Zestimate®
    $244/sqft
    $2,366 Estimated rent

    Home value

    $435,200

    $409,000 - $461,000

    $2,366/mo

    Zestimate® history
    Loading
    Loading...

    Owner options

    List your home for rent

    $2,366/mo

    Rent Zestimate®

    Find your next renter with Zillow Rental Manager. Plus, with online applications, you can quickly screen prospective tenants – for free.

    Learn more

    $2,366/mo

    Rent Zestimate®

    Refinance and save

    $2,622/mo

    Est. payment

    Refinancing to a lower rate could help reduce your monthly payments and save thousands over the life of the loan.

    See today's rates

    $2,622/mo

    Est. payment

    Explore your selling options

    Work with a Zillow partner agent

    Leverage their expertise and Zillow's premium Showcase listings to get your home seen by more buyers.

    Get started

    List with your own agent

    Get your home in front of millions of buyers by listing it on Zillow.

    Learn how to do it

    Sell it yourself

    Take full control of how buyers see your home on Zillow by listing For Sale by Owner (FSBO).

    List your home

    What's special

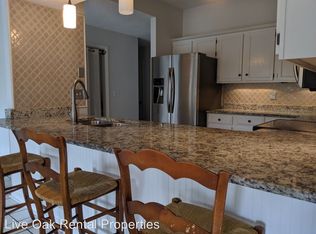
    Sparkling poolCozy family roomCharming farmhouse light fixturesFully renovated bathroomsBeautiful brick backsplashGalley style kitchenScreened-in porch
    Welcome home to 117 Essex Drive, a beautifully renovated colonial style home nestled in the desirable Irongate community. This 3-bedroom, 2.5-bath home has been thoughtfully updated from top to bottom -- from the welcoming front door to the charming farmhouse light fixtures and stunning 10-inch wide plank hardwood floors throughout.The attention to detail shines in every room, with fully renovated bathrooms, a custom master closet system, and countless upgrades you'll appreciate at every turn. A new roof was added in 2021, ensuring peace of mind for years to come.The first floor features a versatile layout that includes an office space or playroom, a cozy family room, and a formal dining area perfect for both everyday living and entertaining. Upstairs, you'll find all three bedrooms, including the spacious primary suite designed for comfort and relaxation. The galley style kitchen features a beautiful brick backsplash, granite countertops, gas range with a beautiful custom hood, and a wine cooler. Step outside to your private backyard oasis, complete with a sparkling pool and a new liner installed in 2020. Enjoy your morning coffee on the screened-in porch or unwind with a warm cup of tea on a cool lowcountry fall or winter evening. Every corner of this home reflects the warmth, care, and love the owners have poured into it making 117 Essex Drive truly special. Schedule your showing today!

    Zillow last checked:

    Listing updated:

    Listed by:

    Tabby Realty LLC

    Bought with:

    JPAR Magnolia Group

    Source: CTMLS,MLS#: 25029583MLS Logo

    Facts & features

    Interior

    Bedrooms & bathrooms
    • Bedrooms: 3
    • Bathrooms: 3
    • Full bathrooms: 2
    • 1/2 bathrooms: 1
    Rooms
    • Room types: Family Room, Dining Room, Eat-In-Kitchen, Family, Formal Living, Foyer, Laundry, Separate Dining
    Heating
    • Electric
    Cooling
    • Central Air
    Appliances
    • Laundry: Laundry Room
    Features
    • Ceiling - Smooth, Walk-In Closet(s), Eat-in Kitchen, Formal Living, Entrance Foyer
    • Flooring: Wood
    • Number of fireplaces: 1
    • Fireplace features: Dining Room, One, Wood Burning
    Interior area
    • Total structure area: 1,800
    • Total interior livable area: 1,800 sqft

    Property

    Parking
    • Total spaces: 2
    • Parking features: Garage
    • Garage spaces: 2
    Features
    • Levels: Two
    • Stories: 2
    • Patio & porch: Patio, Screened
    • Exterior features: Rain Gutters
    • Has private pool: Yes
    • Pool features: In Ground
    • Fencing: Privacy,Wood
    Lot
    • Size: 0.34 Acres
    • Features: 0 - .5 Acre
    Details
    • Parcel number: 1530210012000

    Construction

    Type & style
    • Home type: SingleFamily
    • Architectural style: Traditional
    • Property subtype: Single Family Residence
    Materials
    • Vinyl Siding
    • Foundation: Slab
    • Roof: Architectural
    Condition
    • New construction: No
    • Year built: 1988

    Utilities & green energy

    • Sewer: Public Sewer
    • Water: Public
    • Utilities for property: Dominion Energy, Summerville CPW

    Community & HOA

    Community
    • Features: Park, Pool
    • Subdivision: Irongate
    Location
    • Region: Summerville

    Financial & listing details

    • Price per square foot: $244/sqft
    • Tax assessed value: $307,651
    • Date on market: 11/5/2025
    • Listing terms: Cash,Conventional,FHA,VA Loan

    Price history

    DateEventPrice
    12/17/2025Sold$440,000+1.1%$244/sqft
    Source: CTMLS #25029583 Report a problem
    11/5/2025Listed for sale$435,000+67.3%$242/sqft
    Source: CTMLS #25029583 Report a problem
    12/3/2018Sold$260,000-3.7%$144/sqft
    Source: CTMLS #18028269 Report a problem
    11/9/2018Pending sale$269,900$150/sqft
    Source: BHHS Southern Coast Real Estate #18028269 Report a problem
    11/6/2018Listed for sale$269,900$150/sqft
    Source: BHHS Southern Coast Real Estate #18028269 Report a problem
    10/24/2018Pending sale$269,900$150/sqft
    Source: BHHS Southern Coast Real Estate #18028269 Report a problem
    10/17/2018Listed for sale$269,900+66.1%$150/sqft
    Source: BHHS Southern Coast Real Estate #18028269 Report a problem
    10/21/2011Sold$162,500$90/sqft
    Source: Public Record Report a problem

    Public tax history

    YearProperty taxesTax assessment
    2024-- $12,306 +18.8%
    2023-- $10,360
    2022-- $10,360
    2021-- $10,360
    2020-- $10,360
    2019$2,244 $10,360 +59.1%
    2018$2,244 +52.5%$6,510
    2017$1,471 $6,510
    2016$1,471 $6,510
    2015-- $6,510 -96%
    2014-- $163,600 +2401.5%
    2013-- $6,540
    2012-- $6,540 -5.9%
    2010-- $6,950 +15.1%
    2009-- $6,040
    2008-- $6,040
    2007-- $6,040
    2005-- $6,040 +29.9%
    2004-- $4,650
    2003-- $4,650
    2002-- $4,650 +5.9%
    2001-- $4,390
    Find assessor info on the county website

    Neighborhood: 29485

    Nearby schools

    GreatSchools rating
    Schools provided by the listing agent
    • Elementary: Flowertown
    • Middle: Alston
    • High: Ashley Ridge

    Source: CTMLS. This data may not be complete. We recommend contacting the local school district to confirm school assignments for this home.

    Get a cash offer in 3 minutes
    Find out how much your home could sell for in as little as 3 minutes with a no-obligation cash offer.
    Estimated market value
    $435,200
    Get a cash offer in 3 minutes
    Find out how much your home could sell for in as little as 3 minutes with a no-obligation cash offer.
    Estimated market value
    $435,200