Skip main navigation
Off market
  • $702,200

    117 Ethans Glen Ct, Cary, NC 27513

    3beds
    2,303sqft
    SingleFamily
    Built in 1989
    5,227 Square Feet Lot
    $702,200 Zestimate®
    $305/sqft
    $2,456 Estimated rent

    Home value

    $702,200

    $646,000 - $765,000

    $2,456/mo

    Zestimate® history
    Loading
    Loading...

    Owner options

    List your home for rent

    $2,456/mo

    Rent Zestimate®

    Find your next renter with Zillow Rental Manager. Plus, with online applications, you can quickly screen prospective tenants – for free.

    Learn more

    $2,456/mo

    Rent Zestimate®

    Refinance and save

    $4,189/mo

    Est. payment

    Refinancing to a lower rate could help reduce your monthly payments and save thousands over the life of the loan.

    See today's rates

    $4,189/mo

    Est. payment

    Explore your selling options

    Work with a Zillow partner agent

    Leverage their expertise and Zillow's premium Showcase listings to get your home seen by more buyers.

    Get started

    List with your own agent

    Get your home in front of millions of buyers by listing it on Zillow.

    Learn how to do it

    Sell it yourself

    Take full control of how buyers see your home on Zillow by listing For Sale by Owner (FSBO).

    List your home

    What's special

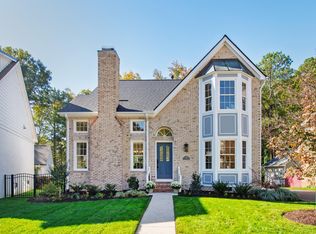
    Welcome to this beautifully remodeled single-family home located in Preston. This home has undergone a complete transformation inside and out, offering an exquisite living experience. Step inside to discover a stunning new kitchen featuring luxurious leather marble countertops that exude elegance. The 42" flat panel cabinets provide ample storage space, and the upgraded KitchenAid gas stove adds a touch of sophistication to your culinary endeavors. The farm sink and double pantry offer both convenience and functionality. Indulge in the new bathroom, where you can enjoy the luxury of a separate shower and a relaxing soaking tub, providing a sanctuary for rejuvenation. Hardwood floors adorn the entire first level, adding warmth and beauty to the home. The first-floor master suite offers a private retreat, ensuring comfort and convenience. The exterior of the home has also received a remarkable structural makeover. The revamped exterior elevation showcases an impressive 9-foot exterior door, welcoming you into the home. The fiber cement siding adds durability and enhances the home's aesthetic appeal. The new vinyl casement windows offer stunning visual appeal. The finished garage boasts epoxy flooring, creating a sleek and polished look. This home offers additional features that elevate its allure. The sealed crawl space ensures a dry and clean environment. The irrigation system with drip lines helps maintain a lush and vibrant landscape effortlessly. Step outside onto the Trex deck and stone patio, perfect for relaxing or entertaining guests. The grill pad provides a dedicated space for outdoor cooking. Low voltage LED lighting enhances the ambiance, adding a touch of enchantment to your evenings. The professional landscaping completes the picture, showcasing the pride and care invested in this property. With its meticulous remodeling, this single-family home in Preston offers a luxurious and contemporary living experience. Experience the charm and sophistication it has to offer and make this exceptional property your new home.

    This property is off market, which means it's not currently listed for sale or rent on Zillow. This may be different from what's available on other websites or public sources.
    Facts & features

    Interior

    Bedrooms & bathrooms
    • Bedrooms: 3
    • Bathrooms: 3
    • Full bathrooms: 2
    • 1/2 bathrooms: 1
    Heating
    • Forced air
    Cooling
    • Central
    Appliances
    • Included: Dishwasher, Garbage disposal, Range / Oven
    Features
    • Flooring: Tile, Hardwood
    • Basement: None
    • Has fireplace: Yes
    Interior area
    • Total interior livable area: 2,303 sqft

    Property

    Parking
    • Total spaces: 2
    • Parking features: Garage - Detached
    Features
    • Exterior features: Other, Brick
    • Has view: Yes
    • View description: None
    Lot
    • Size: 5,227 Square Feet
    Details
    • Parcel number: 0744654306

    Construction

    Type & style
    • Home type: SingleFamily
    • Architectural style: Conventional
    Materials
    • Frame
    • Roof: Asphalt
    Condition
    • Year built: 1989

    Community & HOA

    HOA
    • Has HOA: Yes
    • HOA fee: $50 monthly
    Location
    • Region: Cary

    Financial & listing details

    • Price per square foot: $305/sqft
    • Tax assessed value: $657,904
    • Annual tax amount: $5,659

    Price history

    DateEventPrice
    3/1/2019Sold$305,000$132/sqft
    Source: Public Record Report a problem

    Public tax history

    YearProperty taxesTax assessment
    2025$5,659 +2.2%$657,904
    2024$5,537 +47.5%$657,904 +76.6%
    2023$3,753 +3.9%$372,586
    2022$3,614 +2.1%$372,586
    2021$3,541 $372,586
    2020-- $372,586 +27.1%
    2019$3,159 $293,177
    2018$3,159 +10.9%$293,177
    2017$2,849 +1.5%$293,177
    2016$2,807 -3.5%$293,177 -0.1%
    2015$2,908 +6%$293,378
    2014$2,743 $293,378
    2013-- $293,378
    2012-- $293,378
    2011-- $293,378
    2010-- $293,378
    2009-- $293,378
    2008-- --
    2007-- --
    2006-- --
    2005-- --
    2004-- --
    2003-- --
    2002-- --
    2001-- --
    Find assessor info on the county website

    Neighborhood: Preston

    Nearby schools

    GreatSchools rating
    Get a cash offer in 3 minutes
    Find out how much your home could sell for in as little as 3 minutes with a no-obligation cash offer.
    Estimated market value
    $702,200
    Get a cash offer in 3 minutes
    Find out how much your home could sell for in as little as 3 minutes with a no-obligation cash offer.
    Estimated market value
    $702,200