Welcome to this exceptional 5-bedroom, 3.5-bathroom home located in the highly sought-after Europa community of Cherry Hill. From the moment you step inside, you'll appreciate the attention to detail and quality craftsmanship throughout. Beautiful hardwood flooring flows throughout the home, and every inch has been thoughtfully upgraded from the floors to the ceiling creating a truly turnkey living experience. The stunning, updated kitchen opens seamlessly to the spacious living and dining areas, creating the perfect space for everyday living and effortless entertaining. Step outside onto the beautiful maintenance-free Trex deck, where you can enjoy summer barbecues, unwind after a long day, sip your morning coffee, or simply relax while watching the kids or family dog play in the spacious backyard. The fully finished basement offers incredible flexibility, featuring a full bathroom and a private bedroom, making it the perfect space for guests, an in-law suite, or extended family. Upstairs, you'll find generously sized bedrooms, including a luxurious primary suite designed for comfort and relaxation. Situated in one of Cherry Hill's most desirable neighborhoods and within a highly rated school district, this home offers the perfect combination of luxury, comfort, and location. Conveniently located near shopping, dining, major highways, and everything Cherry Hill has to offer, this is a rare opportunity you won't want to miss.
Sold for $750,000
$750,000
117 Europa Blvd, Cherry Hill, NJ 08003
5beds
2,154sqft
Single Family Residence
Built in 1994
6,600 Square Feet Lot
$706,100 Zestimate®
$348/sqft
$4,310 Estimated rent
Home value
$706,100
$671,000 - $741,000
$4,310/mo
Zestimate® history
Owner options
List your home for rent
$4,310/mo
Rent Zestimate®
Find your next renter with Zillow Rental Manager. Plus, with online applications, you can quickly screen prospective tenants – for free.
$4,310/mo
Rent Zestimate®
Refinance and save
$5,479/mo
Est. payment
Refinancing to a lower rate could help reduce your monthly payments and save thousands over the life of the loan.
$5,479/mo
Est. payment
Explore your selling options
Work with a Zillow partner agent
Leverage their expertise and Zillow's premium Showcase listings to get your home seen by more buyers.
Get startedList with your own agent
Get your home in front of millions of buyers by listing it on Zillow.
Learn how to do itSell it yourself
Take full control of how buyers see your home on Zillow by listing For Sale by Owner (FSBO).
List your homeWhat's special
Fully finished basementBeautiful maintenance-free trex deckSpacious backyardStunning updated kitchen
Zillow last checked:
Listing updated:
Listed by:
Diana Mahoney 609-458-2360,
Long & Foster Real Estate, Inc.
Bought with:
Yan Y Zhang
Home Vista Realty
Source: Bright MLS,MLS#: NJCD2121110
Facts & features
Interior
Bedrooms & bathrooms
- Bedrooms: 5
- Bathrooms: 4
- Full bathrooms: 3
- 1/2 bathrooms: 1
- Main level bathrooms: 1
Rooms
- Room types: Living Room, Dining Room, Primary Bedroom, Bedroom 2, Bedroom 3, Kitchen, Family Room, Bedroom 1, Other
Primary bedroom
- Level: Upper
- Area: 260 Square Feet
- Dimensions: 13 X 20
Bedroom 1
- Level: Upper
- Area: 132 Square Feet
- Dimensions: 11 X 12
Bedroom 2
- Level: Upper
- Area: 100 Square Feet
- Dimensions: 10 X 10
Bedroom 3
- Level: Upper
- Area: 121 Square Feet
- Dimensions: 11 X 11
Dining room
- Level: Main
- Area: 143 Square Feet
- Dimensions: 11 X 13
Family room
- Level: Main
- Area: 208 Square Feet
- Dimensions: 13 X 16
Kitchen
- Features: Kitchen - Gas Cooking, Kitchen Island, Pantry
- Level: Main
- Area: 275 Square Feet
- Dimensions: 11 X 25
Living room
- Level: Main
- Area: 182 Square Feet
- Dimensions: 13 X 14
Other
- Description: 5TH BEDR
- Level: Lower
- Area: 208 Square Feet
- Dimensions: 13 X 16
Heating
- Forced Air, Natural Gas
Cooling
- Central Air, Electric
Appliances
- Included: Stainless Steel Appliance(s), Gas Water Heater
- Laundry: Main Level
Features
- Primary Bath(s), Kitchen Island, Butlers Pantry, Eat-in Kitchen
- Flooring: Luxury Vinyl
- Basement: Full,Finished
- Number of fireplaces: 1
- Fireplace features: Insert
Interior area
- Total structure area: 2,154
- Total interior livable area: 2,154 sqft
- Finished area above ground: 2,154
- Finished area below ground: 0
Property
Parking
- Total spaces: 4
- Parking features: Inside Entrance, Garage Door Opener, Driveway, On Street, Attached, Other
- Attached garage spaces: 2
- Uncovered spaces: 2
Accessibility
- Accessibility features: None
Features
- Levels: Three
- Stories: 3
- Patio & porch: Deck
- Exterior features: Sidewalks, Street Lights, Lawn Sprinkler, Lighting
- Pool features: None
- Spa features: Bath
- Fencing: Full
Lot
- Size: 6,600 Square Feet
- Dimensions: 60.00 x 110.00
- Features: Wooded, Front Yard, Rear Yard, SideYard(s)
Details
- Additional structures: Above Grade, Below Grade
- Parcel number: 0900436 0300029
- Zoning: RES
- Special conditions: Standard
Construction
Type & style
- Home type: SingleFamily
- Architectural style: Contemporary
- Property subtype: Single Family Residence
Materials
- Aluminum Siding
- Foundation: Concrete Perimeter
- Roof: Pitched,Shingle
Condition
- Excellent
- New construction: No
- Year built: 1994
Utilities & green energy
- Electric: Underground, 100 Amp Service
- Sewer: Public Sewer
- Water: Public
Community & HOA
Community
- Security: Security System
- Subdivision: Europa
HOA
- Has HOA: No
Location
- Region: Cherry Hill
- Municipality: CHERRY HILL TWP
Financial & listing details
- Price per square foot: $348/sqft
- Tax assessed value: $210,900
- Annual tax amount: $14,535
- Date on market: 7/1/2026
- Listing agreement: Exclusive Right To Sell
- Listing terms: Conventional,FHA,Cash
- Inclusions: All Kitchen Appliances, Washer / Dryer,
- Ownership: Fee Simple
Price history
| Date | Event | Price |
|---|---|---|
| 8/14/2026 | Sold | $750,000+7.3%$348/sqft |
Source:  Bright MLS #NJCD2121110 Report a problem Bright MLS #NJCD2121110 Report a problem | ||
| 7/15/2026 | Pending sale | $699,000$325/sqft |
Source: Bright MLS #NJCD2121110 Report a problem | ||
| 7/1/2026 | Listed for sale | $699,000+81.6%$325/sqft |
Source: Bright MLS #NJCD2121110 Report a problem | ||
| 9/10/2019 | Sold | $385,000-17.2%$179/sqft |
Source: Public Record Report a problem | ||
| 3/2/2007 | Sold | $465,000+54.2%$216/sqft |
Source: Public Record Report a problem | ||
| 9/20/2002 | Sold | $301,500+33.4%$140/sqft |
Source: Public Record Report a problem | ||
| 4/8/1998 | Sold | $226,000+2.6%$105/sqft |
Source: Public Record Report a problem | ||
| 1/23/1995 | Sold | $220,229$102/sqft |
Source: Public Record Report a problem | ||
Public tax history
| Year | Property taxes | Tax assessment |
|---|---|---|
| 2025 | $13,444 +5.2% | $309,200 |
| 2024 | $12,779 -1.6% | $309,200 |
| 2023 | $12,993 +2.8% | $309,200 |
| 2022 | $12,634 +0.9% | $309,200 |
| 2021 | $12,516 +0% | $309,200 |
| 2020 | $12,510 +0.2% | $309,200 |
| 2019 | $12,479 +1.4% | $309,200 |
| 2018 | $12,309 +1.3% | $309,200 |
| 2017 | $12,145 +1.6% | $309,200 |
| 2016 | $11,954 +1.1% | $309,200 |
| 2015 | $11,821 +2.1% | $309,200 |
| 2014 | $11,576 +8.8% | $309,200 |
| 2013 | $10,640 -19% | $309,200 +85.1% |
| 2012 | $13,133 +5.6% | $167,000 -20.8% |
| 2011 | $12,435 +2.3% | $210,900 |
| 2010 | $12,161 +2.1% | $210,900 |
| 2009 | $11,914 | $210,900 |
| 2008 | -- | $210,900 |
| 2007 | -- | $210,900 |
| 2006 | -- | $210,900 |
| 2005 | -- | $210,900 |
| 2004 | -- | $210,900 |
| 2003 | -- | $210,900 |
| 2002 | -- | $210,900 |
| 2001 | -- | $210,900 |
Find assessor info on the county website
Neighborhood: Greentree
Nearby homes
- $567,100-- bd-- ba1.9k sqft115 Europa Blvd, Cherry Hill, NJ 08003Off Market
- $668,700-- bd-- ba2.4k sqft119 Europa Blvd, Cherry Hill, NJ 08003Off Market
- $525,0003 bd3 ba2.2k sqft19 Buckingham Pl, Cherry Hill, NJ 08003Sold
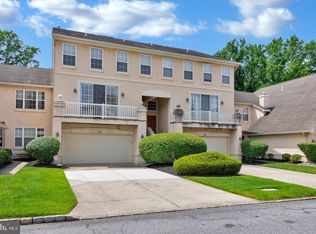
- $540,0003 bd3 ba2.5k sqft54 Buckingham Pl, Cherry Hill, NJ 08003Sold
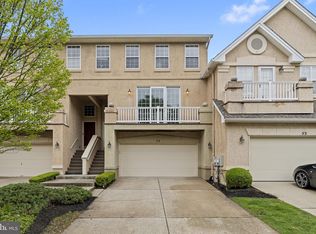
- $605,0005 bd3 ba2.8k sqft113 Europa Blvd, Cherry Hill, NJ 08003Sold
- $577,2504 bd4 ba2k sqft121 Europa Blvd, Cherry Hill, NJ 08003Sold
- $298,6003 bd4 ba3k sqft38 Buckingham Pl, Cherry Hill, NJ 08003Off Market
- $418,600-- bd-- ba-- sqft38 Buckingham Pl #38, Cherry Hill, NJ 08003Off Market
Nearby schools
GreatSchools rating
- NABarclay Early Childhood CenterGrades: PK-KDistance: 0.5 mi
- 7/10Henry C Beck Middle SchoolGrades: 6-8Distance: 2.1 mi
- 8/10Cherry Hill High-East High SchoolGrades: 9-12Distance: 2 mi
Schools provided by the listing agent
- Elementary: James Johnson E.s.
- Middle: Rosa International M.s.
- High: Cherry Hill High-east H.s.
- District: Cherry Hill Township Public Schools
Source: Bright MLS. This data may not be complete. We recommend contacting the local school district to confirm school assignments for this home.
Get a cash offer in 3 minutes
Find out how much your home could sell for in as little as 3 minutes with a no-obligation cash offer.
Estimated market value
$706,100
Get a cash offer in 3 minutes
Find out how much your home could sell for in as little as 3 minutes with a no-obligation cash offer.
Estimated market value
$706,100
- New Jersey
- Camden County
- Cherry Hill
- 08003
- Greentree
- 117 Europa Blvd
Nearby cities
Nearby neighborhoods
Nearby zip codes
Other Cherry Hill Topics
