117 Everett Park Trail is a Legacy by Bill Clark home located in the gated waterfront community of Summerhouse on Everett Bay--one of the best values of its size on the North Carolina coast and situated outside the flood zone.
This home offers a floor plan that is rare in Summerhouse, featuring five bedrooms, 4.5 baths, and a thoughtful layout that balances open gathering spaces with genuine privacy. The exterior showcases classic coastal charm with layered rooflines, board-and-batten detailing, and a welcoming covered
front porch. Inside, coastal craftsmanship continues with a welcoming entry highlighted by shiplap wainscoting and detailed trim, leading into the main living area. Here, coffered ceilings, a fireplace with custom built-ins, and an open layout create a bright, inviting space for everyday living and entertaining. The kitchen centers around a large island with seating, abundant cabinetry, and a walk-in pantry equally suited for a quiet morning or a full house of guests.
The first-floor primary suite serves as a private retreat, complete with a soaking tub, tiled walk-in shower, and a spacious walk-in closet with convenient access to the laundry area. Upstairs, a large second family room provides flexible space for movie nights, hobbies, or work-from-home needs.
Four additional bedrooms include one with private en-suite baths and two connected by a Jack-and-Jill, giving guests and family plenty of room to spread out comfortably.
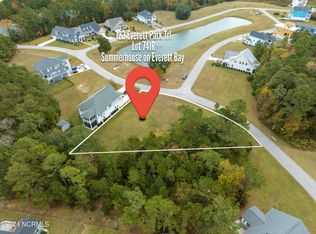
The screened porch overlooks an open grassy backyard that transitions into a wooded retreat with a fire pit area--an outdoor setting that's hard to find at any price point.
Summerhouse on Everett Bay delivers resort-style amenities year-round, including a clubhouse, pool with lazy river, fitness center, pickleball and tennis courts, walking trails, and direct Intracoastal Waterway access with a boat launch, day docks, and storage. This home is within walking distance of it all. Just minutes from the beaches of Topsail Island and conveniently positioned between Wilmington and Jacksonville, this home is truly move-in ready. 117 Everett Park Trail is a Legacy by Bill Clark home located in the gated waterfront community of Summerhouse on Everett Bay--one of the best values of its size on the North Carolina coast and situated outside the flood zone.
This home offers a floor plan that is rare in Summerhouse, featuring five bedrooms, 4.5 baths, and a thoughtful layout that balances open gathering spaces with genuine privacy. The exterior showcases classic coastal charm with layered rooflines, board-and-batten detailing, and a welcoming covered front porch. Inside, coastal craftsmanship continues with a welcoming entry highlighted by shiplap wainscoting and detailed trim, leading into the main living area. Here, coffered ceilings, a fireplace with custom built-ins, and an open layout create a bright, inviting space for everyday living and entertaining. The kitchen centers around a large island with seating, abundant cabinetry, and a walk-in pantry--equally suited for a quiet morning or a full house of guests.
The first-floor primary suite serves as a private retreat, complete with a soaking tub, tiled walk-in shower, and a spacious walk-in closet with convenient access to the laundry area. Upstairs, a large second family room provides flexible space for movie nights, hobbies, or work-from-home needs. Four additional bedrooms include one with private en-suite baths and two connected by a Jack-and-Jill, giving guests and family plenty of room to spread out comfortably.
The screened porch overlooks an open grassy backyard that transitions into a wooded retreat with a fire pit area--an outdoor setting that's hard to find at any price point.
Summerhouse on Everett Bay delivers resort-style amenities year-round, including a clubhouse, pool with lazy river, fitness center, pickleball and tennis courts, walking trails, and direct Intracoastal Waterway access with a boat launch, day docks, and storage. This home is within walking distance of it all. Just minutes from the beaches of Topsail Island and conveniently positioned between Wilmington and Jacksonville, this home is truly move-in ready.
Sold for $720,000
Zillow last checked:
Listing updated:
Bought with:
Tiffany Housel, 342346
Coldwell Banker Sea Coast Advantage
Source: Hive MLS,MLS#: 100565471 Originating MLS: Jacksonville Board of Realtors
Originating MLS: Jacksonville Board of RealtorsPrice history
| Date | Event | Price |
|---|---|---|
| 5/28/2026 | Sold | $720,000-4%$197/sqft |
Source:  Hive MLS #100565471 Report a problem Hive MLS #100565471 Report a problem | ||
| 4/15/2026 | Contingent | $750,000$205/sqft |
Source: Hive MLS #100565471 Report a problem | ||
| 4/7/2026 | Listed for sale | $750,000+0.8%$205/sqft |
Source: Hive MLS #100565471 Report a problem | ||
| 2/2/2026 | Listing removed | $744,000$203/sqft |
Source: Hive MLS #100488919 Report a problem | ||
| 12/13/2025 | Price change | $744,000-0.1%$203/sqft |
Source: Hive MLS #100488919 Report a problem | ||
| 6/16/2025 | Price change | $745,000-0.7%$204/sqft |
Source: Hive MLS #100488919 Report a problem | ||
| 4/29/2025 | Price change | $750,000-1.2%$205/sqft |
Source: Hive MLS #100488919 Report a problem | ||
| 4/23/2025 | Price change | $759,000-2.1%$207/sqft |
Source: Hive MLS #100488919 Report a problem | ||
| 2/14/2025 | Listed for sale | $775,000-6.6%$212/sqft |
Source: Hive MLS #100488919 Report a problem | ||
| 8/11/2024 | Listing removed | -- |
Source: Hive MLS #100425732 Report a problem | ||
| 7/10/2024 | Price change | $829,900-2.2%$227/sqft |
Source: Hive MLS #100425732 Report a problem | ||
| 2/10/2024 | Listed for sale | $849,000+33.5%$232/sqft |
Source: Hive MLS #100425732 Report a problem | ||
| 4/21/2022 | Sold | $635,900-0.1%$174/sqft |
Source: Hive MLS #100284427 Report a problem | ||
| 8/6/2021 | Pending sale | $636,775$174/sqft |
Source: Hive MLS #100284427 Report a problem | ||
Nearby homes
Get a cash offer in 3 minutes
Find out how much your home could sell for in as little as 3 minutes with a no-obligation cash offer.
Estimated market value
$725,200
