Spacious 4-bedroom, 3-bath single-family home offering flexibility for a variety of living arrangements and an opportunity to add your own updates and personal touches over time. The main level features comfortable living space, while the finished lower level provides additional room for a home office, recreation area, gym, guest space, or extended living needs. Off-street parking, a garage, and private outdoor space add to the home's convenience. Located near local shops, restaurants, parks, public transportation, and major commuter routes. Property to be delivered vacant prior to closing.
Pending
$715,000
117 Fairmount St, Dorchester, MA 02124
4beds
1,520sqft
Single Family Residence
Built in 1945
4,867 Square Feet Lot
$707,000 Zestimate®
$470/sqft
$-- HOA
What's special
Guest spacePrivate outdoor spaceOff-street parkingRecreation area
- 47 days
- 57
- 0
Likely to sell faster than
Zillow last checked:
Listing updated:
Listed by:
Joseph Braga 617-909-2430,
Coldwell Banker Realty - Haverhill 978-372-8577
Source: MLS PIN,MLS#: 73517512
Facts & features
Interior
Bedrooms & bathrooms
- Bedrooms: 4
- Bathrooms: 3
- Full bathrooms: 3
Primary bathroom
- Features: Yes
Heating
- Baseboard
Cooling
- None
Appliances
- Included: Water Heater, Range, Microwave
- Laundry: Electric Dryer Hookup, Washer Hookup
Features
- Flooring: Wood, Tile
- Basement: Full,Finished
- Number of fireplaces: 1
Interior area
- Total structure area: 1,520
- Total interior livable area: 1,520 sqft
- Finished area above ground: 1,520
Property
Parking
- Total spaces: 2
- Parking features: Attached, Off Street
- Attached garage spaces: 1
- Uncovered spaces: 1
Features
- Patio & porch: Porch - Enclosed, Deck
- Exterior features: Porch - Enclosed, Deck
Lot
- Size: 4,867 Square Feet
- Features: Other
Details
- Parcel number: W:17 P:02617 S:000,1309467
- Zoning: R1
Construction
Type & style
- Home type: SingleFamily
- Architectural style: Ranch
- Property subtype: Single Family Residence
Materials
- Foundation: Concrete Perimeter
Condition
- Year built: 1945
Utilities & green energy
- Electric: Circuit Breakers
- Sewer: Public Sewer
- Water: Public
- Utilities for property: for Gas Range, for Electric Dryer, Washer Hookup
Community & HOA
Community
- Features: Public Transportation, Shopping, Park, Public School, T-Station
HOA
- Has HOA: No
Location
- Region: Dorchester
Financial & listing details
- Price per square foot: $470/sqft
- Tax assessed value: $526,200
- Annual tax amount: $6,093
- Date on market: 7/22/2026
- Exclusions: Chandelier In Dining Room Will Be Swapped Out.
Estimated market value
$707,000
$672,000 - $742,000
$3,790/mo
Price history
| Date | Event | Price |
|---|---|---|
| 6/20/2026 | Pending sale | $715,000$470/sqft |
Source: MLS PIN #73517512 Report a problem | ||
| 5/13/2026 | Listed for sale | $715,000+95.9%$470/sqft |
Source: MLS PIN #73517512 Report a problem | ||
| 2/26/2007 | Sold | $365,000$240/sqft |
Source: LINK #73055 Report a problem | ||
Public tax history
| Year | Property taxes | Tax assessment |
|---|---|---|
| 2025 | $6,093 +8% | $526,200 +1.7% |
| 2024 | $5,640 +8.6% | $517,400 +7% |
| 2023 | $5,193 +5.7% | $483,500 +7% |
| 2022 | $4,914 +9.9% | $451,700 +7.8% |
| 2021 | $4,473 +25.4% | $419,200 +24.1% |
| 2020 | $3,567 +6.2% | $337,800 +6% |
| 2019 | $3,359 +8.6% | $318,700 +8% |
| 2018 | $3,093 +1193.1% | $295,100 +3% |
| 2017 | $239 -91.8% | $286,600 +8% |
| 2016 | $2,918 +0.1% | $265,300 +10.3% |
| 2015 | $2,914 +7.6% | $240,600 +16.7% |
| 2013 | $2,708 -0.1% | $206,100 -0.9% |
| 2012 | $2,711 +2% | $207,900 |
| 2011 | $2,659 +1.2% | $207,900 -6% |
| 2010 | $2,628 -6.2% | $221,200 -16.1% |
| 2009 | $2,802 -8.5% | $263,600 -5.6% |
| 2008 | $3,062 -10.4% | $279,100 -10.3% |
| 2007 | $3,418 | $311,000 |
Find assessor info on the county website
Monthly payment
Est. payment
Payment breakdown
Explore the cost of this home by adjusting the details. Changes won't be saved.Climate risks
Neighborhood: South Dorchester


Similar homes
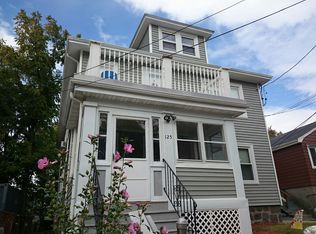
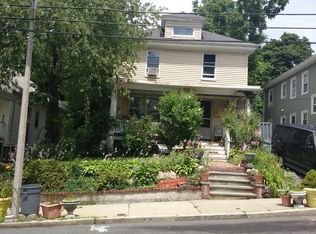
- $798,0004 bd2 ba1.3k sqft30 Belton St, Dorchester, MA 02124For Sale
 MLS ID #73540650, Ann and Mike Todd, The Firm. MLS PIN
 - $710,0005 bd2 ba1.5k sqft260 Huntington Ave, Boston, MA 02136For Sale
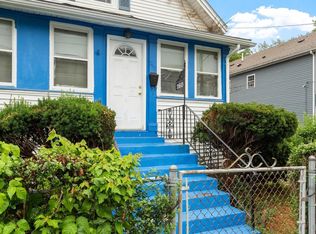 MLS ID #73540831, Karen Williams, Longwood Residential, LLC. MLS PIN
 - $759,9003 bd2 ba1.2k sqft166 Harvard St, Quincy, MA 02170For Sale
 MLS ID #73565298, Jian Zhi Tan, Central Real Estate. MLS PIN
 - $--4 bd3 ba2.2k sqft4 Robinette Rd, Stoughton, MA 02072Auction
 Xome
Xome
