GORGEOUS 3 bedroom 2.5 bath townhome located in the highly sought after Rosewood Community of Trappe Borough. Enter the large center hallway with access to the one-car attached garage. The spacious kitchen has beautiful granite countertops, stainless steel appliances and plenty of custom wood cabinets which opens perfectly into the spacious Living Room/Dining Room with marble face propane gas fireplace and sliders out to the elevated rear deck which overlooks the scenic private backyard. 1st floor also contains a powder room. Upstairs features a spacious owners suite with wall to wall carpeting, crown molding, upgraded ceiling fan light fixture and large walk-in closet. The owners suite bathroom bathroom features a large soaking tub, stall shower, vanity and upgraded tile flooring. Two additional bedrooms, and full hall bathroom with upgraded tile flooring, and convenient upper-level laundry area round out the second floor. The lower level offers a full size unfinished basement with a walk out entry. Private driveway which includes 2 additional parking spaces. Community offers a walking trail, walking distance to Rambo Park (at end of development), shopping centers and Trappe Tavern. Minutes from 422, PA Turnpike all major highways. *** Award Winning Perkiomen Valley School District *** Make your offer today and become the new proud homeowner at the Pinnacle of Perkiomen Valley!
Sold for $382,000
$382,000
117 Fairway Dr, Collegeville, PA 19426
3beds
1,560sqft
Townhouse
Built in 2003
2,120 Square Feet Lot
$428,400 Zestimate®
$245/sqft
$2,603 Estimated rent
Home value
$428,400
$407,000 - $450,000
$2,603/mo
Zestimate® history
Owner options
List your home for rent
$2,603/mo
Rent Zestimate®
Find your next renter with Zillow Rental Manager. Plus, with online applications, you can quickly screen prospective tenants – for free.
$2,603/mo
Rent Zestimate®
Refinance and save
$2,560/mo
Est. payment
Refinancing to a lower rate could help reduce your monthly payments and save thousands over the life of the loan.
$2,560/mo
Est. payment
Explore your selling options
Work with a Zillow partner agent
Leverage their expertise and Zillow's premium Showcase listings to get your home seen by more buyers.
Get startedList with your own agent
Get your home in front of millions of buyers by listing it on Zillow.
Learn how to do itSell it yourself
Take full control of how buyers see your home on Zillow by listing For Sale by Owner (FSBO).
List your homeWhat's special
Full size unfinished basementPrivate drivewayTrappe tavernStall showerCrown moldingBeautiful granite countertopsFull hall bathroom
Zillow last checked:
Listing updated:
Listed by:
Mike Bottaro 267-307-2444,
Homestarr Realty
Bought with:
Amber Moyer, RS305833
Compass RE
Source: Bright MLS,MLS#: PAMC2080454
Facts & features
Interior
Bedrooms & bathrooms
- Bedrooms: 3
- Bathrooms: 3
- Full bathrooms: 2
- 1/2 bathrooms: 1
- Main level bathrooms: 1
Basement
- Area: 0
Heating
- Forced Air, Propane
Cooling
- Central Air, Electric
Appliances
- Included: Water Heater
Features
- Dry Wall
- Flooring: Carpet, Ceramic Tile
- Basement: Full,Unfinished,Concrete
- Has fireplace: No
Interior area
- Total structure area: 1,560
- Total interior livable area: 1,560 sqft
- Finished area above ground: 1,560
- Finished area below ground: 0
Property
Parking
- Total spaces: 3
- Parking features: Built In, Garage Faces Front, Inside Entrance, Asphalt, Private, Paved, Driveway, Attached, Off Street, On Street
- Attached garage spaces: 1
- Uncovered spaces: 2
Accessibility
- Accessibility features: None
Features
- Levels: Two
- Stories: 2
- Patio & porch: Deck
- Pool features: None
Lot
- Size: 2,120 Square Feet
- Dimensions: 20.00 x 0.00
Details
- Additional structures: Above Grade, Below Grade
- Parcel number: 230001539085
- Zoning: RESIDENTIAL
- Zoning description: residential
- Special conditions: Standard
Construction
Type & style
- Home type: Townhouse
- Architectural style: Traditional,Contemporary
- Property subtype: Townhouse
Materials
- Stucco, Vinyl Siding
- Foundation: Concrete Perimeter
- Roof: Pitched,Architectural Shingle
Condition
- New construction: No
- Year built: 2003
Utilities & green energy
- Sewer: Public Sewer
- Water: Public
Community & HOA
Community
- Subdivision: Rosewood
HOA
- Has HOA: Yes
- Services included: Maintenance Grounds, Snow Removal
- HOA fee: $90 monthly
- HOA name: ROSEWOOD HOMEOWNER'S ASSOCIATION
Location
- Region: Collegeville
- Municipality: TRAPPE BORO
Financial & listing details
- Price per square foot: $245/sqft
- Tax assessed value: $141,070
- Annual tax amount: $5,719
- Date on market: 8/10/2023
- Listing agreement: Exclusive Right To Sell
- Listing terms: Cash,Conventional,FHA,VA Loan
- Inclusions: Refrigerator, Washer, Dryer (all In "as-is" Condition With No Monetary Value)
- Exclusions: Living Room Ceiling Fixture And Nursery Ceiling Fixture (both To Be Replaced With Other Fixtures)
- Ownership: Fee Simple
Price history
| Date | Event | Price |
|---|---|---|
| 10/30/2023 | Sold | $382,000+6.1%$245/sqft |
Source:  Bright MLS #PAMC2080454 Report a problem Bright MLS #PAMC2080454 Report a problem | ||
| 9/8/2023 | Pending sale | $359,900$231/sqft |
Source: Bright MLS #PAMC2080454 Report a problem | ||
| 8/15/2023 | Contingent | $359,900$231/sqft |
Source: Bright MLS #PAMC2080454 Report a problem | ||
| 8/11/2023 | Listed for sale | $359,900+50%$231/sqft |
Source: Bright MLS #PAMC2080454 Report a problem | ||
| 8/17/2006 | Sold | $240,000+22.1%$154/sqft |
Source: Public Record Report a problem | ||
| 11/12/2003 | Sold | $196,494$126/sqft |
Source: Public Record Report a problem | ||
Public tax history
| Year | Property taxes | Tax assessment |
|---|---|---|
| 2025 | $6,203 +6% | $141,070 |
| 2024 | $5,851 | $141,070 |
| 2023 | $5,851 +3.3% | $141,070 |
| 2022 | $5,662 +2.9% | $141,070 |
| 2021 | $5,501 +2.5% | $141,070 |
| 2020 | $5,366 +1.3% | $141,070 |
| 2019 | $5,297 +2.4% | $141,070 |
| 2018 | $5,173 +3.2% | $141,070 |
| 2017 | $5,012 +2.1% | $141,070 |
| 2016 | $4,909 +2% | $141,070 |
| 2015 | $4,815 +2.3% | $141,070 |
| 2014 | $4,709 +3% | $141,070 |
| 2013 | $4,570 +2.1% | $141,070 |
| 2012 | $4,478 +2.9% | $141,070 |
| 2011 | $4,350 +2.6% | $141,070 |
| 2010 | $4,238 +3.5% | $141,070 |
| 2009 | $4,096 +3.5% | $141,070 |
| 2008 | $3,958 +5.1% | -- |
| 2007 | $3,767 +6.6% | -- |
| 2006 | $3,535 +8.7% | -- |
| 2005 | $3,253 +8.7% | -- |
| 2004 | $2,993 | -- |
Find assessor info on the county website
Neighborhood: Trappe
Nearby homes
- $401,9003 bd2 ba1.5k sqft119 Fairway Dr, Trappe, PA 19426Off Market
- $422,0003 bd2 ba1.5k sqft115 Fairway Dr, Collegeville, PA 19426Off Market
- $401,0003 bd2 ba1.5k sqft121 Fairway Dr, Collegeville, PA 19426Off Market
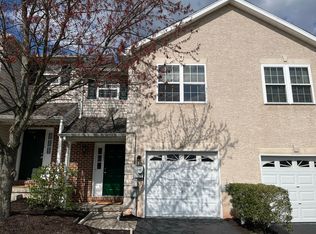
- $442,2003 bd3 ba1.5k sqft113 Fairway Dr, Trappe, PA 19426Off Market
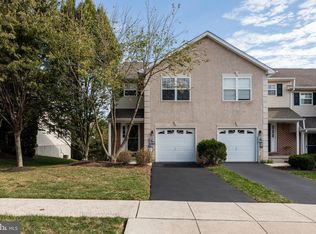
- $443,0003 bd2 ba1.5k sqft123 Fairway Dr, Collegeville, PA 19426Off Market
- $403,9003 bd2 ba1.5k sqft111 Fairway Dr, Collegeville, PA 19426Off Market
- $402,5003 bd2 ba1.5k sqft111 Fairway Dr, Collegeville, PA 19426Off Market
- $439,7003 bd2 ba1.5k sqft125 Fairway Dr, Collegeville, PA 19426Off Market
Nearby schools
GreatSchools rating
- 8/10South El SchoolGrades: K-5Distance: 0.7 mi
- 7/10Perkiomen Valley Middle School-EastGrades: 6-8Distance: 1.8 mi
- 9/10Perkiomen Valley High SchoolGrades: 9-12Distance: 1.9 mi
Schools provided by the listing agent
- District: Perkiomen Valley
Source: Bright MLS. This data may not be complete. We recommend contacting the local school district to confirm school assignments for this home.
Get a cash offer in 3 minutes
Find out how much your home could sell for in as little as 3 minutes with a no-obligation cash offer.
Estimated market value
$428,400
Get a cash offer in 3 minutes
Find out how much your home could sell for in as little as 3 minutes with a no-obligation cash offer.
Estimated market value
$428,400
- Pennsylvania
- Montgomery County
- Collegeville
- 19426
- Trappe
- 117 Fairway Dr
Nearby cities
Nearby neighborhoods
Nearby zip codes
Other Collegeville Topics
