Skip main navigation
Sold for $552,941
  • $552,941

    117 Fairway Drive E, Morehead City, NC 28557

    3beds
    2,955sqft
    Single Family Residence
    Built in 2002
    0.36 Acres Lot
    $613,000 Zestimate®
    $187/sqft
    $2,750 Estimated rent

    Home value

    $613,000

    Estimated sales range

    Not available

    $2,750/mo

    Zestimate® history
    Loading
    Loading...

    Owner options

    List your home for rent

    $2,750/mo

    Rent Zestimate®

    Find your next renter with Zillow Rental Manager. Plus, with online applications, you can quickly screen prospective tenants – for free.

    Learn more

    $2,750/mo

    Rent Zestimate®

    Refinance and save

    $3,221/mo

    Est. payment

    Refinancing to a lower rate could help reduce your monthly payments and save thousands over the life of the loan.

    See today's rates

    $3,221/mo

    Est. payment

    Explore your selling options

    Work with a Zillow partner agent

    Leverage their expertise and Zillow's premium Showcase listings to get your home seen by more buyers.

    Get started

    List with your own agent

    Get your home in front of millions of buyers by listing it on Zillow.

    Learn how to do it

    Sell it yourself

    Take full control of how buyers see your home on Zillow by listing For Sale by Owner (FSBO).

    List your home

    What's special

    Natural lightBonus roomRecessed lightingLarge sunroomDedicated officeLarge island
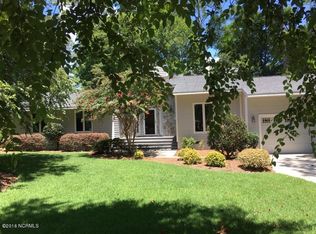
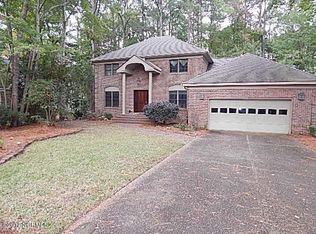
    Situated on a quiet cul-de-sac, 117 Fairway Drive is a traditional home with hardwood flooring, and crown molding throughout. When you enter, you will be greeted by the spacious foyer that welcomes you into the cozy living room that offers views of the Brandywine golf course. The kitchen is a chef's dream with a large island, recessed lighting, and plenty of space for meal prep and entertaining. You'll love the bonus room, perfect for a playroom or extra living space, and a dedicated office off of the kitchen for working from home. The 2-car garage and workshop provide ample storage. The home is equipped with two HVAC systems with Nest thermostats for optimal comfort. Enjoy the benefits of solar panels and relax in the large sunroom, flooded with natural light. The landscaped yard runs on well irrigation and is adorned with azaleas and other flowering bushes that make it a delight to enjoy all year round. This home is designed for comfortable and energy-efficient living. Book your showing today!

    Zillow last checked:

    Listing updated:

    Listed by:

    Mary Cheatham King Real Estate team 252-518-5222,

    Keller Williams Crystal Coast

    Bought with:

    Beach Life Properties Team, 245743

    Bluewater Real Estate - EI

    Source: Hive MLS,MLS#: 100454819MLS LogoOriginating MLS: Carteret County Association of Realtors

    Facts & features

    Interior

    Bedrooms & bathrooms
    • Bedrooms: 3
    • Bathrooms: 3
    • Full bathrooms: 2
    • 1/2 bathrooms: 1
    Rooms
    • Room types: Dining Room
    Primary bedroom
    • Level: Primary Living Area
    Dining room
    • Features: Formal
    Heating
    • Heat Pump, Electric
    Cooling
    • Central Air
    Appliances
    • Included: Electric Oven, Water Softener, Washer, Refrigerator, Dryer, Disposal, Dishwasher
    • Laundry: Laundry Room
    Features
    • Master Downstairs, Walk-in Closet(s), High Ceilings, Entrance Foyer, Bookcases, Kitchen Island, Ceiling Fan(s), Walk-In Closet(s), Wood Burning Stove, Workshop
    • Flooring: Carpet, Wood
    • Attic: Floored,Walk-In
    • Has fireplace: Yes
    • Fireplace features: Wood Burning Stove
    Interior area
    • Total structure area: 2,955
    • Total interior livable area: 2,955 sqft

    Property

    Parking
    • Total spaces: 2
    • Parking features: Garage Faces Front, Garage Door Opener, On Site, Paved
    Features
    • Levels: One and One Half
    • Stories: 2
    • Patio & porch: Deck, Porch
    • Fencing: None
    Lot
    • Size: 0.36 Acres
    • Dimensions: 90.72' x 145' x 128.32' x 135' per the plat map
    • Features: On Golf Course
    Details
    • Parcel number: 635609169778000
    • Zoning: PD
    • Special conditions: Standard

    Construction

    Type & style
    • Home type: SingleFamily
    • Property subtype: Single Family Residence
    Materials
    • Brick
    • Foundation: Crawl Space
    • Roof: Shingle
    Condition
    • New construction: No
    • Year built: 2002

    Utilities & green energy

    • Sewer: Public Sewer
    • Utilities for property: Sewer Available, See Remarks

    Community & HOA

    Community
    • Subdivision: Brandywine Bay
    HOA
    • Has HOA: Yes
    • Amenities included: Gated, Maintenance Grounds, Maintenance Roads, Playground, Street Lights
    • HOA fee: $375 monthly
    • HOA name: Brandywine Bay HOA
    • HOA phone: 203-623-1968
    Location
    • Region: Morehead City

    Financial & listing details

    • Price per square foot: $187/sqft
    • Tax assessed value: $360,439
    • Annual tax amount: $1,802
    • Date on market: 7/30/2025
    • Cumulative days on market: 79 days
    • Listing agreement: Exclusive Right To Sell
    • Listing terms: Cash,Conventional,FHA,VA Loan
    • Road surface type: Paved

    Price history

    DateEventPrice
    12/16/2024Sold$552,941-7.8%$187/sqft
    Source: Hive MLS #100454819 Report a problem
    11/14/2024Contingent$599,900$203/sqft
    Source: Hive MLS #100454819 Report a problem
    11/14/2024Listed for sale$599,900$203/sqft
    Source: Hive MLS #100454819 Report a problem
    9/23/2024Contingent$599,900$203/sqft
    Source: Hive MLS #100454819 Report a problem
    7/30/2024Price change$599,900-4%$203/sqft
    Source: Hive MLS #100454819 Report a problem
    7/9/2024Listed for sale$624,900$211/sqft
    Source: Hive MLS #100454819 Report a problem

    Public tax history

    YearProperty taxesTax assessment
    2025$2,031 +17.5%$633,699 +75.8%
    2024$1,729 -4.1%$360,439
    2023$1,803 +2%$360,439
    2022$1,767 +14.9%$360,439 +1.1%
    2021$1,538 $356,353 -1.1%
    2020-- $360,439 -0.6%
    2019$1,384 $362,700
    2017$1,384 $362,700
    2016$1,384 $362,700 +3.6%
    2015$1,384 -5.6%$349,976 -4.5%
    2014$1,466 $366,581
    2013-- $366,581
    2012-- --
    2011-- --
    2010-- $423,643
    2009-- $423,643
    Find assessor info on the county website

    Neighborhood: Brandywine Bay

    Nearby schools

    GreatSchools rating
    Schools provided by the listing agent
    • Elementary: Morehead City Elem
    • Middle: Morehead City
    • High: West Carteret

    Source: Hive MLS. This data may not be complete. We recommend contacting the local school district to confirm school assignments for this home.

    Get a cash offer in 3 minutes
    Find out how much your home could sell for in as little as 3 minutes with a no-obligation cash offer.
    Estimated market value
    $613,000
    Get a cash offer in 3 minutes
    Find out how much your home could sell for in as little as 3 minutes with a no-obligation cash offer.
    Estimated market value
    $613,000