No sand traps here! This hole-in-one Champion Township condo puts you right on the green, offering breathtaking golf course views. Located in the sought-after Villas on the Green development, this home is a golfer’s dream with instant access to the beautiful Cranberry Hills Golf Course. This move-in-ready three-bedroom condo spans two floors of striking architecture and tasteful upgrades. The attractive exterior features a wide cement driveway, an attached two-car garage, and a covered front entryway. Around the back, a relaxing patio with an electric awning sits just steps from the inviting sunroom. Inside, an open and spacious layout awaits, boasting tall ceilings and a towering stone fireplace with an inset gas feature. Multiple skylights and recessed lighting brighten the plush-carpeted living space. Overhead, a sweeping loft overlooks it all, leading to a well-equipped kitchen with all appliances staying, tiled floors, ample counter space, and bar-top dining. A first-floor laundry room with washer and dryer staying and a large pantry for added convenience. Adjacent to the fireplace, a brightly lit full bath accompanies a spacious guest bedroom with tall ceilings and a walk-in closet. The must-see sunroom sits opposite, flooded with natural light from multiple skylights—the perfect lounge space! Completing the first floor, the oversized master suite boasts dual closets and a luxurious spa-like bath with a jacuzzi-style tub. Upstairs, the loft area offers additional living space alongside a third full bath and a second-floor guest bedroom. This condo has been well cared for, and it shows! Plus, it comes with a one-year home warranty for added peace of mind.
Closed
$250,000
117 Fairway Pl NW, Warren, OH 44483
3beds
2,009sqft
Condominium
Built in 2004
-- sqft lot
$260,300 Zestimate®
$124/sqft
$2,013 Estimated rent
Home value
$260,300
$208,000 - $328,000
$2,013/mo
Zestimate® history
Owner options
List your home for rent
$2,013/mo
Rent Zestimate®
Find your next renter with Zillow Rental Manager. Plus, with online applications, you can quickly screen prospective tenants – for free.
$2,013/mo
Rent Zestimate®
Refinance and save
$1,908/mo
Est. payment
Refinancing to a lower rate could help reduce your monthly payments and save thousands over the life of the loan.
$1,908/mo
Est. payment
Explore your selling options
Work with a Zillow partner agent
Leverage their expertise and Zillow's premium Showcase listings to get your home seen by more buyers.
Get startedList with your own agent
Get your home in front of millions of buyers by listing it on Zillow.
Learn how to do itSell it yourself
Take full control of how buyers see your home on Zillow by listing For Sale by Owner (FSBO).
List your homeWhat's special
Recessed lightingFirst-floor laundry roomBreathtaking golf course viewsWide cement drivewayAttached two-car garageCovered front entrywayJacuzzi-style tub
Zillow last checked:
Listing updated:
Listed by:
Melissa A Palmer Melissa.Palmer@brokersSold.com330-727-0577,
Brokers Realty Group
Bought with:
Ryan Santha, 2024000687
WEICHERT REALTORS - Welcome Agency
Source: MLS Now,MLS#: 5109668 Originating MLS: Youngstown Columbiana Association of REALTORS
Originating MLS: Youngstown Columbiana Association of REALTORSFacts & features
Interior
Bedrooms & bathrooms
- Bedrooms: 3
- Bathrooms: 3
- Full bathrooms: 3
- Main level bathrooms: 2
- Main level bedrooms: 2
Primary bedroom
- Description: Flooring: Carpet
- Level: First
- Dimensions: 20 x 12
Bedroom
- Description: Flooring: Carpet
- Features: Walk-In Closet(s)
- Level: First
- Dimensions: 11 x 13
Bedroom
- Description: Flooring: Carpet
- Level: Second
- Dimensions: 13 x 10
Primary bathroom
- Description: Flooring: Tile
- Level: First
- Dimensions: 12 x 6
Bathroom
- Description: Flooring: Tile
- Level: First
- Dimensions: 8 x 5
Bathroom
- Description: Flooring: Tile
- Level: Second
- Dimensions: 5 x 7
Entry foyer
- Description: Flooring: Tile
- Level: First
- Dimensions: 5 x 5
Great room
- Description: Flooring: Carpet
- Features: Fireplace
- Level: First
- Dimensions: 6 x 28
Kitchen
- Description: Flooring: Tile
- Level: First
- Dimensions: 9 x 14
Loft
- Description: Flooring: Carpet
- Level: Second
- Dimensions: 15 x 14
Pantry
- Description: Flooring: Carpet
- Level: First
- Dimensions: 5 x 5
Sunroom
- Description: Flooring: Carpet
- Level: First
- Dimensions: 9 x 13
Heating
- Forced Air, Gas
Cooling
- Central Air
Appliances
- Included: Dryer, Microwave, Range, Refrigerator, Washer
- Laundry: Main Level, Laundry Room, In Unit
Features
- Breakfast Bar, Ceiling Fan(s), Cathedral Ceiling(s), High Ceilings, His and Hers Closets, Primary Downstairs, Multiple Closets, Open Floorplan, Recessed Lighting, Soaking Tub, Walk-In Closet(s)
- Basement: None
- Number of fireplaces: 1
- Fireplace features: Gas, Great Room
Interior area
- Total structure area: 2,009
- Total interior livable area: 2,009 sqft
- Finished area above ground: 2,009
Property
Parking
- Total spaces: 2
- Parking features: Attached, Concrete, Driveway, Electricity, Garage, Garage Door Opener, Outside
- Attached garage spaces: 2
Features
- Levels: One and One Half
- Patio & porch: Front Porch, Patio
- Exterior features: Awning(s)
- Has view: Yes
- View description: Golf Course
- Frontage type: Golf Course
Lot
- Features: On Golf Course
Details
- Parcel number: 46903867
Construction
Type & style
- Home type: Condo
- Architectural style: Conventional
- Property subtype: Condominium
- Attached to another structure: Yes
Materials
- Vinyl Siding
- Roof: Shingle
Condition
- Year built: 2004
Details
- Warranty included: Yes
Utilities & green energy
- Sewer: Public Sewer
- Water: Public
Community & HOA
Community
- Subdivision: Villas/Greens
HOA
- Has HOA: No
- Services included: Insurance, Maintenance Grounds, Maintenance Structure, Reserve Fund, Snow Removal, Trash
- HOA fee: $200 monthly
Location
- Region: Warren
Financial & listing details
- Price per square foot: $124/sqft
- Annual tax amount: $3,131
- Date on market: 3/28/2025
- Cumulative days on market: 90 days
- Listing terms: Cash,Conventional,USDA Loan
Price history
| Date | Event | Price |
|---|---|---|
| 7/31/2025 | Sold | $250,000$124/sqft |
Source:  MLS Now #5109668 Report a problem MLS Now #5109668 Report a problem | ||
| 6/26/2025 | Pending sale | $250,000$124/sqft |
Source: MLS Now #5109668 Report a problem | ||
| 6/18/2025 | Price change | $250,000-3.8%$124/sqft |
Source: MLS Now #5109668 Report a problem | ||
| 4/30/2025 | Price change | $259,900-3.7%$129/sqft |
Source: MLS Now #5109668 Report a problem | ||
| 3/28/2025 | Listed for sale | $269,900+8%$134/sqft |
Source: MLS Now #5109668 Report a problem | ||
| 12/21/2023 | Sold | $249,900-7.4%$124/sqft |
Source: MLS Now #4503713 Report a problem | ||
| 12/6/2023 | Pending sale | $269,900$134/sqft |
Source: MLS Now #4503713 Report a problem | ||
| 11/11/2023 | Listed for sale | $269,900$134/sqft |
Source: MLS Now #4503713 Report a problem | ||
Public tax history
Tax history is unavailable.
Neighborhood: 44483
Nearby homes
- $250,0003 bd3 ba2k sqft117 Fairway Pl, Warren, OH 44483Sold
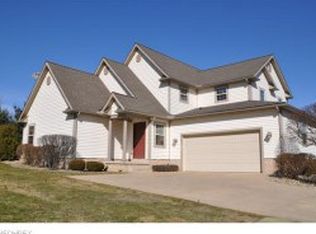
- $226,2002 bd2 ba1.7k sqft121 Fairway Pl, Warren, OH 44483Off Market
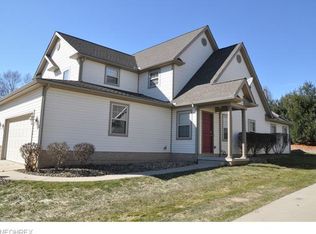
- $182,4002 bd3 ba-- sqft121 Fairway Pl NW, Warren, OH 44483Off Market
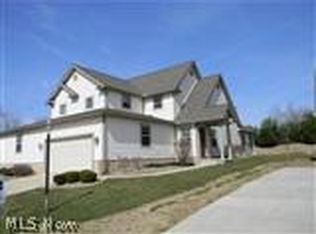
- $196,0002 bd2 ba1.5k sqft125 Fairway Pl, Warren, OH 44483Off Market
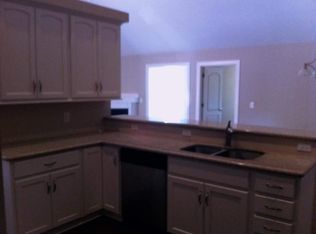
- $220,3002 bd2 ba1.5k sqft125 Fairway Pl NW, Warren, OH 44483Off Market
- $200,1003 bd2 ba1.6k sqft129 Fairway Pl NW, Warren, OH 44483Off Market
- $228,0002 bd2 ba1.7k sqft116 Fairway Pl, Warren, OH 44483Off Market
- $219,1003 bd2 ba1.6k sqft129 Fairway Pl, Warren, OH 44483Off Market
Nearby schools
GreatSchools rating
- 7/10Champion Central Elementary SchoolGrades: K-4Distance: 2.1 mi
- 8/10Champion Middle SchoolGrades: 5-8Distance: 2.1 mi
- 6/10Champion High SchoolGrades: 9-12Distance: 2.1 mi
Schools provided by the listing agent
- District: Champion LSD - 7804
Source: MLS Now. This data may not be complete. We recommend contacting the local school district to confirm school assignments for this home.


Get pre-qualified for a loan
At Zillow Home Loans, we can pre-qualify you in as little as 5 minutes with no impact to your credit score.An equal housing lender. NMLS #10287.
Sell for more on Zillow
Get a Zillow Showcase℠ listing at no additional cost and you could sell for .
$260,300
2% more
+$5,206
With Zillow Showcase(estimated)
$265,506
- Ohio
- Trumbull County
- Champion Heights
- 44483
- 117 Fairway Pl NW
Nearby cities
Nearby zip codes
Other Champion Heights Topics
- Apartments for Rent in 44483
- Houses for Sale in 44483
- Houses for Rent in 44483
- 44483 Real Estate
- Champion Heights Condos
- Houses for Sale in Champion Heights
- Newest Listings in Champion Heights
- Champion Heights Home Values
- Champion Heights Real Estate Agents
- Champion Heights Refinance
- Champion Heights Mortgage Rates
