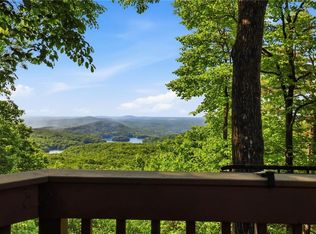
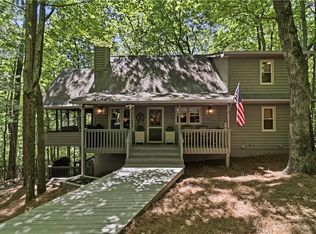
Priced under value. Escape to your own private mountain paradise with one of a kind views! This charming 3-bedroom, 3.5-bathroom mountain retreat offers 3,246 square feet of living space on just under 1 acre of serene, wooded privacy. Meticulously maintained by one family since 1992, this Big Canoe gem seamlessly blends traditional cabin charm with modern comfort. The heart of the home is the spacious family room featuring a dramatic stacked stone fireplace, vaulted ceilings with custom geometric clerestory windows, and gleaming hardwood floors bathed in natural light. A stylish wet bar is perfect for entertaining. The open floor plan includes a well-appointed kitchen with granite countertops, natural stained cabinets, textured backsplash, and abundant prep space—all while enjoying spectacular mountain vistas. A walk-in pantry provides ample storage. The main level also includes a fun sleeping loft / lounge for kids. Three decks and a spacious screened porch offer the ultimate in mountain relaxation. The northeast-facing screened porch is ideal for sunrise coffee, while expansive decks showcase breathtaking panoramic treetop views stretching for miles. The main-level primary bedroom features vaulted ceilings, custom clerestory windows, and private deck access with stunning mountain views. The full daylight terrace level is ideal for family recreation. With an open living space, kitchenette with granite countertops, spacious additional bedroom, full bathroom and ample storage space. Big Canoe is an upscale gated community that offers resort-style living with swimming pools, three lakes (one with beach club activity area including a rock slide), 27 holes of championship golf, hiking trails, and year-round activities including spectacular 4th of July celebrations. Active rental market for investment-minded buyers. Just 60+ minutes from Atlanta—close enough for weekend escapes, far enough to truly unwind. Your mountain retreat awaits!
Active under contract
Price cut: $49K (7/7)
$590,000
117 Falcon Heights Ln, Big Canoe, GA 30143
3beds
3,426sqft
Single Family Residence, Residential
Built in 1992
0.96 Acres Lot
$578,300 Zestimate®
$172/sqft
$425/mo HOA
What's special
Dramatic stacked stone fireplaceStylish wet barThree decksOpen floor planSpectacular mountain vistasOpen living spaceSpacious family room
- 86 days |
- 1,120 |
- 75 |
Zillow last checked:
Listing updated:
Listed by:
Kelly Prewitt,
Real Broker, LLC. 404-384-0836
Source: FMLS GA,MLS#: 7748219
Facts & features
Interior
Bedrooms & bathrooms
- Bedrooms: 3
- Bathrooms: 4
- Full bathrooms: 3
- 1/2 bathrooms: 1
- Main level bathrooms: 2
- Main level bedrooms: 2
Rooms
- Room types: Bonus Room, Loft
Primary bedroom
- Features: Master on Main
- Level: Master on Main
Bedroom
- Features: Master on Main
Primary bathroom
- Features: Double Vanity, Separate Tub/Shower, Vaulted Ceiling(s), Whirlpool Tub
Dining room
- Features: Open Concept
Kitchen
- Features: Breakfast Bar, Cabinets Stain, Eat-in Kitchen, Stone Counters, View to Family Room
Heating
- Central
Cooling
- Ceiling Fan(s), Central Air, Multi Units
Appliances
- Included: Dishwasher, Disposal, Dryer, Electric Range, Electric Water Heater, Microwave, Refrigerator, Washer
- Laundry: Laundry Room, Main Level
Features
- Bookcases, Double Vanity, Dry Bar, Entrance Foyer, High Speed Internet, Recessed Lighting, Vaulted Ceiling(s), Walk-In Closet(s)
- Flooring: Carpet, Hardwood
- Windows: None
- Basement: Daylight,Exterior Entry,Finished,Finished Bath,Full,Interior Entry
- Number of fireplaces: 1
- Fireplace features: Great Room, Stone
- Common walls with other units/homes: No Common Walls
Interior area
- Total structure area: 3,426
- Total interior livable area: 3,426 sqft
- Finished area above ground: 3,426
- Finished area below ground: 1,542
Property
Parking
- Total spaces: 4
- Parking features: Driveway
- Has uncovered spaces: Yes
Accessibility
- Accessibility features: None
Features
- Levels: Two
- Stories: 2
- Patio & porch: Deck, Screened, Side Porch, Wrap Around
- Exterior features: Lighting, Rain Gutters, Rear Stairs, Other Dock
- Pool features: None
- Has spa: Yes
- Spa features: Bath, None
- Fencing: None
- Has view: Yes
- View description: Mountain(s)
- Waterfront features: None
- Body of water: None
Lot
- Size: 0.96 Acres
- Features: Mountain Frontage, Sloped
Details
- Additional structures: None
- Parcel number: 023 017
- Other equipment: None
- Horse amenities: None
Construction
Type & style
- Home type: SingleFamily
- Architectural style: Cottage
- Property subtype: Single Family Residence, Residential
Materials
- Cedar, Concrete, Wood Siding
- Foundation: Concrete Perimeter
- Roof: Composition
Condition
- Resale
- New construction: No
- Year built: 1992
Utilities & green energy
- Electric: 110 Volts
- Sewer: Septic Tank
- Water: Public
- Utilities for property: Electricity Available, Phone Available, Underground Utilities, Water Available
Green energy
- Energy efficient items: None
- Energy generation: None
Community & HOA
Community
- Features: Clubhouse, Dog Park, Fitness Center, Gated, Golf, Homeowners Assoc, Lake, Marina, Near Trails/Greenway, Playground, Pool, Tennis Court(s)
- Security: Security Gate, Security Guard
- Subdivision: Big Canoe
HOA
- Has HOA: Yes
- Services included: Reserve Fund, Security
- HOA fee: $425 monthly
- HOA phone: 706-268-1115
Location
- Region: Big Canoe
Financial & listing details
- Price per square foot: $172/sqft
- Tax assessed value: $730,680
- Annual tax amount: $4,753
- Date on market: 4/22/2026
- Cumulative days on market: 79 days
- Listing terms: Cash,Conventional,Other
- Electric utility on property: Yes
- Road surface type: Paved
Estimated market value
$578,300
$549,000 - $607,000
$3,287/mo
Price history
| Date | Event | Price |
|---|---|---|
| 7/7/2026 | Price change | $590,000-7.7%$172/sqft |
Source:  FMLS GA #7748219 Report a problem FMLS GA #7748219 Report a problem | ||
| 4/23/2026 | Listed for sale | $639,000$187/sqft |
Source: FMLS GA #7748219 Report a problem | ||
Public tax history
| Year | Property taxes | Tax assessment |
|---|---|---|
| 2025 | $4,753 +15.3% | $292,272 +15.3% |
| 2024 | $4,124 -3.4% | $253,552 -2.4% |
| 2023 | $4,271 -1.4% | $259,872 +28.5% |
| 2022 | $4,333 +12.5% | $202,236 +18.8% |
| 2021 | $3,851 -3.1% | $170,196 +1.4% |
| 2020 | $3,972 | $167,876 +7% |
| 2019 | $3,972 +5.9% | $156,836 |
| 2018 | $3,751 +51.9% | $156,836 +51.9% |
| 2017 | $2,470 | $103,268 +5% |
| 2016 | $2,470 +5% | $98,367 |
| 2015 | $2,353 +0.6% | $98,367 +7.2% |
| 2014 | $2,338 | $91,730 +3.8% |
| 2013 | $2,338 | $88,398 |
| 2012 | -- | -- |
| 2011 | -- | -- |
| 2010 | -- | -- |
| 2009 | -- | -- |
Find assessor info on the county website
Monthly payment
Est. payment
Payment breakdown
Explore the cost of this home by adjusting the details. Changes won't be saved.Climate risks
Neighborhood: 30143
Getting around
0 / 100
Car-DependentNearby schools
GreatSchools rating
- 6/10Robinson Elementary SchoolGrades: PK-5Distance: 11.6 mi
- 6/10New Dawson County Middle SchoolGrades: 8-9Distance: 11.2 mi
- 9/10Dawson County High SchoolGrades: 10-12Distance: 11.9 mi
Schools provided by the listing agent
- Elementary: Robinson
- Middle: Dawson County
- High: Dawson County
Source: FMLS GA. This data may not be complete. We recommend contacting the local school district to confirm school assignments for this home.
- $229,325-- bd2 ba1.7k sqft3028 Wild Turkey Blf, Jasper, GA --Off Market
- $574,4004 bd4 ba3.5k sqft83 Falcon Hts LN, Jasper, GA 30143Off Market
- $224,823-- bd2 ba3.5k sqft3029 Wild Turkey Blf, Dawsonville, GA --Off Market
- $430,0004 bd3 ba2.5k sqft133 Falcon Heights Ln, Jasper, GA 30143Sold

- $1,200,0004 bd4 ba4.5k sqft870 Falcon Hts, Jasper, GA 30143Sold
- $240,000-- bd-- ba-- sqft772 Wild Turkey Blf, Jasper, GA 30143Off Market
- $--0.622 Acres772 Wild Turkey Blf APT 3020, Jasper, GA 30143Off Market
- $764,0003 bd3 ba3.8k sqft856 Wild Turkey Blf, Jasper, GA 30143Off Market
A local agent can set up tours, give advice and negotiate with sellers.
Similar homes
- $589,0003 bd3 ba2.9k sqft52 Swallow Point, Jasper, GA 30143For Sale

 MLS ID #7789635, Wanda Stewart, RE/MAX Five Star. FMLS GA
 - $695,0003 bd4 ba3.7k sqft1115 Wild Turkey Blf, Big Canoe, GA 30143For Sale
 MLS ID #7763039, STEVE YAMBOR, Big Canoe Brokerage, LLC.. FMLS GA
 - $554,9003 bd3 ba2.4k sqft126 Robins Nest, Jasper, GA 30143For Sale
 MLS ID #7771144, Gordie Lazich, Big Canoe Real Estate Company, LLC. FMLS GA
 - $589,0003 bd4 ba2.6k sqft458 Tea Berry Ln, Jasper, GA 30143For Sale
 MLS ID #7686308, Wanda Stewart, RE/MAX Five Star. FMLS GA
 - $570,0003 bd4 ba3.1k sqft275 Ridgeview Dr, Jasper, GA 30143For SaleMLS ID #7762112, The Hecht Company, Keller Williams Realty Atlanta Partners. FMLS GA
- $550,0003 bd4 ba2.9k sqft316 Tea Berry Ln, Jasper, GA 30143For SaleMLS ID #7743244, SHELBY COLLINS, RE/MAX Five Star. FMLS GA
- $560,0003 bd3 ba3.1k sqft251 Panorama Point, Jasper, GA 30143For SaleMLS ID #7774483, Path Post Team, Path & Post Real Estate. FMLS GA
- $609,0005 bd3 ba3.9k sqft7 Summit Dr, Jasper, GA 30143For SaleMLS ID #7799202, Gordie Lazich, Big Canoe Real Estate Company, LLC. FMLS GA
- $625,0004 bd4 ba2.5k sqft113 Yanoo Trce, Jasper, GA 30143For SaleMLS ID #7768672, Kelly Stubbs, Hester Group REALTORS. FMLS GA
- $569,0003 bd3 ba2.1k sqft15 Wild Turkey Ln, Big Canoe, GA 30143For SaleMLS ID #7538384, STEVE YAMBOR, Big Canoe Brokerage, LLC.. FMLS GA
- $594,5004 bd4 ba3.7k sqft133 Stone Ridge Ct, Jasper, GA 30143For SaleMLS ID #7648205, Catherine Rumble, Bent Tree Community Realty Inc.. FMLS GA
- $629,9003 bd3 ba2k sqft61 Deer Run Rdg, Jasper, GA 30143For SaleMLS ID #7766916, BRYAN SCHACHT, Berkshire Hathaway HomeServices Georgia Properties. FMLS GA
- $549,9003 bd3 ba2.1k sqft425 Sanderlin Mountain Dr, Jasper, GA 30143For SaleMLS ID #7704906, Shaun Lynch, Berkshire Hathaway HomeServices Georgia Properties. FMLS GA
- $535,0004 bd4 ba3.3k sqft2630 Wilderness Pkwy, Jasper, GA 30143For SaleMLS ID #430652, Meg Rooney, Ansley Real Estate Christie's Int. Real Estate. NGBOR
- $585,0004 bd4 ba2.3k sqft42 Chestnut Knoll Ct, Jasper, GA 30143For SaleMLS ID #7792295, Tim Soro, Big Canoe Brokerage, LLC.. FMLS GA
- $647,5004 bd3 ba2.9k sqft252 Oglethorpe Mountain Trl, Jasper, GA 30143For SaleMLS ID #7757230, WENDY ABNEY, Atlanta Communities. FMLS GA
- $525,0003 bd3 ba3.4k sqft1339 Ridgeview Dr, Jasper, GA 30143For SaleMLS ID #7755102, SHELBY COLLINS, RE/MAX Five Star. FMLS GA
- $499,0004 bd3 ba2.8k sqft432 Huckleberry Trl, Jasper, GA 30143For SaleMLS ID #7799973, The Hutson Group, Century 21 Results. FMLS GA
- $499,0003 bd2 ba2.2k sqft208 Trout Lily Trl, Jasper, GA 30143For SaleMLS ID #7797265, Natasha Brown, Keller Williams Lanier Partners. FMLS GA
- $509,9993 bd3 ba2.1k sqft1888 Valley View Dr, Jasper, GA 30143For SaleMLS ID #7769758, Jett Maierle, Big Canoe Brokerage, LLC.. FMLS GA
