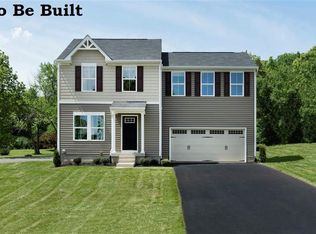
Welcome to your new home! Nestled in a friendly Amherst neighborhood, this 4-bedroom, 2.5-bathroom residence built in 2019 offers everything you need for comfortable and modern living. Inside you walk into your living room with an open concept main floor plan, perfect for entertaining with a half bath on this level. The kitchen, the heart of the home, boasts an island with both storage and seating, and a brand-new backsplash (2025) that adds a touch of elegance and style to this already impressive space, Samsung appliances (2023). Upstairs are 4 spacious bedrooms, 2 full baths and the laundry room. Both the front bedroom and master have walk in closets, master also has it's own private bathroom. The basement is awaiting your finishing touches, this uncharted territory provides ample storage and an opportunity to create even more living space. Outside, the property features a large, fenced-in yard, offering a safe and private area for children and pets to play. Entertain friends and family or simply enjoy a quiet afternoon on the expansive deck, ideal for outdoor dining and relaxation. Let’s not forget to mention an attached 2 car garage. This exceptional home combines modern amenities with timeless charm, making it the perfect place to call your own. Don't miss the opportunity to make this house your forever home!
Pending
$299,000
117 Fall Lake Ln, Amherst, OH 44001
4beds
1,680sqft
Single Family Residence
Built in 2019
7,392 Square Feet Lot
$-- Zestimate®
$178/sqft
$33/mo HOA
What's special
Large fenced-in yard
- 10 days |
- 718 |
- 35 |
Likely to sell faster than
Zillow last checked:
Listing updated:
Listed by:
Jessica Allgood 440-420-1368 jessicaallgoodkw@gmail.com,
Keller Williams Citywide
Source: MLS Now,MLS#: 5219823
Originating MLS: Akron Cleveland Association of REALTORS
Facts & features
Interior
Bedrooms & bathrooms
- Bedrooms: 4
- Bathrooms: 3
- Full bathrooms: 2
- 1/2 bathrooms: 1
- Main level bathrooms: 1
Primary bedroom
- Description: Flooring: Carpet
- Level: Second
- Dimensions: ND x ND
Bedroom
- Description: Flooring: Carpet
- Level: Second
- Dimensions: ND x ND
Bedroom
- Description: Flooring: Carpet
- Level: Second
- Dimensions: ND x ND
Bedroom
- Description: Flooring: Carpet
- Level: Second
- Dimensions: ND x ND
Primary bathroom
- Description: Flooring: Luxury Vinyl Tile
- Level: Second
- Dimensions: ND x ND
Bathroom
- Description: Flooring: Luxury Vinyl Tile
- Level: First
- Dimensions: ND x ND
Bathroom
- Description: Flooring: Luxury Vinyl Tile
- Level: Second
- Dimensions: ND x ND
Dining room
- Description: Flooring: Luxury Vinyl Tile
- Level: First
- Dimensions: ND x ND
Kitchen
- Description: Flooring: Luxury Vinyl Tile
- Level: First
- Dimensions: ND x ND
Laundry
- Description: Flooring: Luxury Vinyl Tile
- Level: Second
- Dimensions: ND x ND
Living room
- Description: Flooring: Carpet
- Level: First
- Dimensions: ND x ND
Heating
- Forced Air, Gas
Cooling
- Central Air
Appliances
- Included: Dishwasher, Microwave, Range, Refrigerator
- Laundry: Laundry Room, Upper Level
Features
- Basement: Full,Unfinished
- Has fireplace: No
Interior area
- Total structure area: 1,680
- Total interior livable area: 1,680 sqft
- Finished area above ground: 1,680
Video & virtual tour
Property
Parking
- Total spaces: 2
- Parking features: Attached, Concrete, Driveway, Garage
- Attached garage spaces: 2
Features
- Levels: Two
- Stories: 2
- Patio & porch: Rear Porch, Deck
- Fencing: Full,Privacy,Vinyl
Lot
- Size: 7,392 Square Feet
Details
- Parcel number: 0500021103145
Construction
Type & style
- Home type: SingleFamily
- Architectural style: Colonial
- Property subtype: Single Family Residence
Materials
- Vinyl Siding
- Roof: Asphalt,Fiberglass
Condition
- Year built: 2019
Utilities & green energy
- Sewer: Public Sewer
- Water: Public
Community & HOA
Community
- Features: Common Grounds/Area, Restaurant, Shopping, Street Lights, Sidewalks
- Subdivision: Preserve At Quarry Lakes Sub
HOA
- Has HOA: Yes
- Services included: Common Area Maintenance
- HOA fee: $393 annually
- HOA name: Preserve At Quarry Lakes
Location
- Region: Amherst
Financial & listing details
- Price per square foot: $178/sqft
- Tax assessed value: $284,300
- Annual tax amount: $4,083
- Date on market: 6/26/2026
- Cumulative days on market: 11 days
- Listing terms: Cash,Conventional,FHA,VA Loan
Estimated market value
Not available
Estimated sales range
Not available
Not available
Price history
| Date | Event | Price |
|---|---|---|
| 7/6/2026 | Pending sale | $299,000$178/sqft |
Source: | ||
| 6/26/2026 | Listed for sale | $299,000+1.4%$178/sqft |
Source: | ||
| 1/8/2026 | Listing removed | $295,000$176/sqft |
Source: | ||
| 10/27/2025 | Listed for sale | $295,000$176/sqft |
Source: | ||
| 10/17/2025 | Contingent | $295,000$176/sqft |
Source: | ||
| 8/7/2025 | Price change | $295,000-1.6%$176/sqft |
Source: | ||
| 7/14/2025 | Price change | $299,900-3.2%$179/sqft |
Source: | ||
| 5/11/2025 | Price change | $309,900-1.6%$184/sqft |
Source: | ||
| 5/4/2025 | Listed for sale | $315,000$188/sqft |
Source: | ||
| 4/27/2025 | Pending sale | $315,000$188/sqft |
Source: | ||
| 4/25/2025 | Listed for sale | $315,000+14.5%$188/sqft |
Source: | ||
| 6/30/2023 | Sold | $275,000-4.8%$164/sqft |
Source: | ||
| 6/5/2023 | Pending sale | $289,000$172/sqft |
Source: | ||
| 6/1/2023 | Price change | $289,000-3.3%$172/sqft |
Source: | ||
| 5/12/2023 | Listed for sale | $299,000+39.1%$178/sqft |
Source: | ||
| 7/3/2019 | Sold | $215,000+395.4%$128/sqft |
Source: Public Record Report a problem | ||
| 4/12/2019 | Sold | $43,400$26/sqft |
Source: Public Record Report a problem | ||
Public tax history
| Year | Property taxes | Tax assessment |
|---|---|---|
| 2024 | $4,018 +0.2% | $99,500 +18.9% |
| 2023 | $4,008 +4.3% | $83,660 |
| 2022 | $3,843 -0.3% | $83,660 |
| 2021 | $3,853 +2.8% | $83,660 +15.8% |
| 2020 | $3,747 +540.9% | $72,230 +544.9% |
| 2019 | $585 | $11,200 |
| 2018 | -- | $11,200 |
Find assessor info on the county website
Monthly payment
Est. payment$--/mo
Payment breakdown
Explore the cost of this home by adjusting the details. Changes won't be saved.All calculations are estimates and provided by Zillow, Inc. for informational purposes only. Actual amounts may vary.
HOA fees may include property taxes on listings classified as Co-Ops. Contact the listing agent and/or owner for fee details.
Mortgage interest rates are dependent on a number of factors, including credit score, down payment, and repayment length. Interest rate data provided by Zillow Group Marketplace, Inc. as of 1/1/1970 from various mortgage lenders with which we have lead or other similar arrangements; the Estimated Payment is an average of those rates.
See how much you could borrow to make a competitive offer.
Climate risks
Neighborhood: 44001
Nearby schools
GreatSchools rating
- 8/10Walter G. Nord Middle SchoolGrades: 4-5Distance: 0.4 mi
- 8/10Amherst Junior High SchoolGrades: 6-8Distance: 1.4 mi
- 7/10Marion L Steele High SchoolGrades: 9-12Distance: 0.6 mi
Schools provided by the listing agent
- District: Amherst EVSD - 4701
Source: MLS Now. This data may not be complete. We recommend contacting the local school district to confirm school assignments for this home.
A local agent can set up tours, give advice and negotiate with sellers.
- Ohio
- Lorain County
- Amherst
- 44001
- 117 Fall Lake Ln


