Spacious Patio Home in the Ridgecrest Subdivision! Don't miss out on this appealing patio home with oodles of storage and a very low maintenance yard. Attractive styling with raised ceilings throughout, large bedrooms and lots of closets! The kitchen offers updated appliances, island and pantry closet. The master suite is isolated with air flow tub, separate shower, double vanities and walk-in closet. Extra bedrooms have a Jack and Jill bathroom arrangement. Laundry room offers sink with adjoining small office or bonus room. Double car rear entry garage with extra off street parking in the front. The sun room over looks covered side patio with workshop and storage shed in rear with covered work area. Too much that you must see in person! Call for an appointment today!
Sold
Price Unknown
117 Fannin Ave, Levelland, TX 79336
3beds
2,554sqft
Single Family Residence, Residential
Built in 2002
6,098 Square Feet Lot
$301,800 Zestimate®
$--/sqft
$1,808 Estimated rent
Home value
$301,800
$287,000 - $317,000
$1,808/mo
Zestimate® history
Owner options
List your home for rent
$1,808/mo
Rent Zestimate®
Find your next renter with Zillow Rental Manager. Plus, with online applications, you can quickly screen prospective tenants – for free.
$1,808/mo
Rent Zestimate®
Refinance and save
Refinancing to a lower rate could help reduce your monthly payments and save thousands over the life of the loan.
Explore your selling options
Work with a Zillow partner agent
Leverage their expertise and Zillow's premium Showcase listings to get your home seen by more buyers.
Get startedList with your own agent
Get your home in front of millions of buyers by listing it on Zillow.
Learn how to do itSell it yourself
Take full control of how buyers see your home on Zillow by listing For Sale by Owner (FSBO).
List your homeWhat's special
Small officeSpacious patio homeBonus roomLarge bedroomsSun roomLow maintenance yardDouble vanities
Zillow last checked:
Listing updated:
Listed by:
Todd Paxton TREC #0291054 806-893-1105,
Paxton Real Estate
Bought with:
Amanda Martin, TREC #0754124
Tapp Realty Group, eXp Realty
Source: LBMLS,MLS#: 202310428
Facts & features
Interior
Bedrooms & bathrooms
- Bedrooms: 3
- Bathrooms: 2
- Full bathrooms: 2
Primary bedroom
- Features: Dressing Area(s), Isolated, Vinyl Flooring
Bedroom 2
- Features: Carpet Flooring
Bedroom 3
- Features: Carpet Flooring
Primary bathroom
- Features: Air Flow Tub, Double Vanity, Marble Sinks/Tubs, Separate Shower/Tub
Dining room
- Features: Laminate Flooring, Living/Dining Combo
Kitchen
- Features: Formica Counters, Pantry, Tile Flooring, Wood Paint Cabinets
Office
- Description: Located off the Laundry Room
- Features: Built-in Features, Carpet Flooring
Heating
- Central, Natural Gas
Cooling
- Central Air, Electric
Appliances
- Included: Cooktop, Dishwasher, Disposal, Electric Cooktop, Microwave
- Laundry: Built-In Ironing Board, Electric Dryer Hookup, Laundry Room, Sink
Features
- Built-in Features, Ceiling Fan(s), Double Vanity, Formica Counters, Kitchen Island, Pantry, Storage, Walk-In Closet(s)
- Flooring: Carpet, Laminate, Plank, Tile, Vinyl
- Doors: Storm Door(s)
- Windows: Double Pane Windows, Window Coverings
- Has basement: No
- Number of fireplaces: 1
- Fireplace features: Living Room
Interior area
- Total structure area: 2,554
- Total interior livable area: 2,554 sqft
- Finished area above ground: 2,554
Property
Parking
- Total spaces: 2
- Parking features: Attached, Garage, Garage Door Opener, Garage Faces Side, Off Street
- Attached garage spaces: 2
Features
- Patio & porch: Covered, Patio
- Fencing: Fenced
Lot
- Size: 6,098 Square Feet
- Features: Cul-De-Sac, Landscaped, Zero Lot Line
Details
- Additional structures: Storage, Workshop
- Parcel number: 35057
- Zoning description: Single Family
- Special conditions: Standard
Construction
Type & style
- Home type: SingleFamily
- Architectural style: Other
- Property subtype: Single Family Residence, Residential
- Attached to another structure: Yes
Materials
- Brick
- Foundation: Slab
- Roof: Composition
Condition
- New construction: No
- Year built: 2002
Utilities & green energy
- Utilities for property: Electricity Available
Community & HOA
Community
- Features: Park
HOA
- Has HOA: No
Location
- Region: Levelland
Financial & listing details
- Tax assessed value: $288,520
- Annual tax amount: $4,374
- Date on market: 8/4/2023
- Cumulative days on market: 136 days
- Listing terms: Cash,Conventional,FHA,USDA Loan
- Electric utility on property: Yes
- Road surface type: Alley Paved, Paved
Price history
| Date | Event | Price |
|---|---|---|
| 1/30/2024 | Sold | -- |
Source:  LBMLS #202310428 Report a problem LBMLS #202310428 Report a problem | ||
| 12/20/2023 | Contingent | $299,900$117/sqft |
Source: LBMLS #202310428 Report a problem | ||
| 8/5/2023 | Listed for sale | $299,900$117/sqft |
Source: LBMLS #202310428 Report a problem | ||
Public tax history
| Year | Property taxes | Tax assessment |
|---|---|---|
| 2025 | -- | $288,520 +4.9% |
| 2024 | $4,602 +51.6% | $275,010 -7.6% |
| 2023 | $3,035 -30.6% | $297,660 +8.4% |
| 2022 | $4,374 -5% | $274,637 +10% |
| 2021 | $4,604 +1.9% | $249,670 |
| 2020 | $4,519 | $249,670 |
| 2018 | -- | $249,670 +2.4% |
| 2017 | -- | $243,930 +4.4% |
| 2016 | -- | $233,570 +3.4% |
| 2015 | -- | $225,890 +4.4% |
| 2014 | -- | $216,290 +4.6% |
| 2012 | -- | $206,690 |
| 2011 | -- | $206,690 |
| 2010 | -- | $206,690 |
| 2009 | -- | $206,690 +3.1% |
| 2008 | -- | $200,440 +7% |
| 2007 | -- | $187,286 |
Find assessor info on the county website
Neighborhood: 79336
Nearby homes
- $318,4003 bd2 ba2.3k sqft115 Fannin Ave, Levelland, TX 79336Off Market

- $229,8002 bd2 ba2k sqft119 Fannin Ave, Levelland, TX 79336Off Market
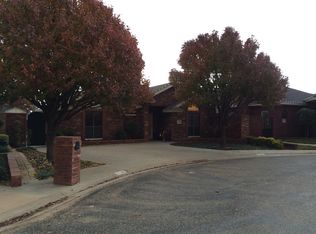
- $351,0002 bd3 ba2.5k sqft113 Fannin Ave, Levelland, TX 79336Off Market
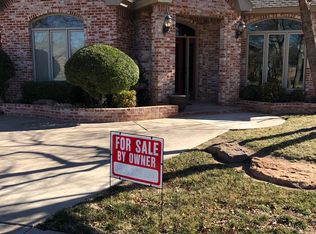
- $356,5003 bd3 ba3k sqft121 Fannin Ave, Levelland, TX 79336Off Market
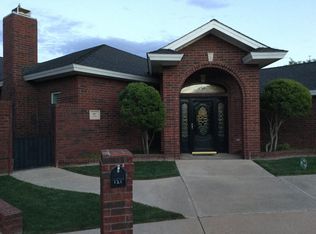
- $274,5003 bd2 ba2.2k sqft112 Bowie Ln, Levelland, TX 79336Off Market
- $277,4003 bd3 ba2.1k sqft111 Fannin Ave, Levelland, TX 79336Off Market
- $353,800-- bd2 ba2.6k sqft110 Bowie Ln, Levelland, TX 79336Off Market
- $287,200-- bd2 ba2.5k sqft113 Aransas Ave, Levelland, TX 79336Off Market
Nearby schools
GreatSchools rating
- 3/10Levelland Middle SchoolGrades: 5-8Distance: 1 mi
- 5/10Levelland High SchoolGrades: 9-12Distance: 0.2 mi
- NALevelland Academic Beginnings CenterGrades: PK-KDistance: 1.1 mi
Schools provided by the listing agent
- Elementary: Capitol
- Middle: Levelland
- High: Levelland
Source: LBMLS. This data may not be complete. We recommend contacting the local school district to confirm school assignments for this home.
- Texas
- Hockley County
- Levelland
- 79336
- 117 Fannin Ave
Nearby cities
Nearby zip codes
Other Levelland Topics
