Skip main navigation
Sold
  • Listed by: Windermere RE West Campus Inc
    Bought with: COMPASS
    $560,000

    117 Farallone Avenue, Fircrest, WA 98466

    3beds
    1,520sqft
    Single Family Residence
    Built in 1945
    5,501.63 Square Feet Lot
    $558,300 Zestimate®
    $368/sqft
    $2,758 Estimated rent

    Home value

    $558,300

    $530,000 - $592,000

    $2,758/mo

    Zestimate® history
    Loading
    Loading...

    Owner options

    List your home for rent

    $2,758/mo

    Rent Zestimate®

    Find your next renter with Zillow Rental Manager. Plus, with online applications, you can quickly screen prospective tenants – for free.

    Learn more

    $2,758/mo

    Rent Zestimate®

    Refinance and save

    $3,395/mo

    Est. payment

    Refinancing to a lower rate could help reduce your monthly payments and save thousands over the life of the loan.

    See today's rates

    $3,395/mo

    Est. payment

    Explore your selling options

    Work with a Zillow partner agent

    Leverage their expertise and Zillow's premium Showcase listings to get your home seen by more buyers.

    Get started

    List with your own agent

    Get your home in front of millions of buyers by listing it on Zillow.

    Learn how to do it

    Sell it yourself

    Take full control of how buyers see your home on Zillow by listing For Sale by Owner (FSBO).

    List your home

    What's special

    Juliet balconyUpdated kitchenClassic clinker brickFrench doorsNewer appliancesDurable metal roofPrivate landscaped patio oasis
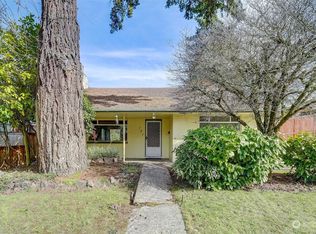
    Crème Puff in the Heart of Fircrest! Storybook charm meets smart updates in this irresistible Fircrest gem. Wrapped in classic clinker brick with a durable metal roof, this home delivers timeless character with easy, low-maintenance living. Step inside to a warm, welcoming entry with original hardwoods and graceful archways that set the tone for the home’s vintage appeal. The updated kitchen connects effortlessly to the outdoors: step out to your private, landscaped patio oasis, perfect for summer evenings and morning coffee. Thoughtful updates include newer appliances, vinyl windows, and a newer furnace with A/C for year-round comfort. Enjoy flexible living with two main-level bedrooms and a full bath, plus a darling upstairs loft suite with its own private bath, French doors and a Juliet balcony; ideal for guests, a retreat, or creative space. Basement offers laundry and extra storage to keep life organized. Professionally installed Turf in the front keeps your yard green and groomed all year long! A detached 2-car garage adds convenience, storage, shop space and versatility. Perfectly positioned in one of Fircrest’s most loved neighborhoods, just minutes to parks, local shops, and easy access to HWY 16 for a smooth commute.

    Zillow last checked:

    Listing updated:

    Offers reviewed: Apr 27
    Listed by:

    Regina Madiera-Gorden,

    Windermere RE West Campus Inc,

    Madison Bingham,

    Windermere RE West Campus Inc

    Bought with:

    Crystal Di Tomassi, 128593

    COMPASS

    Source: NWMLS as distributed by MLS GRID,MLS#: 2510319MLS Logo

    Facts & features

    Interior

    Bedrooms & bathrooms
    • Bedrooms: 3
    • Bathrooms: 2
    • Full bathrooms: 1
    • 3/4 bathrooms: 1
    • Main level bathrooms: 1
    • Main level bedrooms: 2
    Primary bedroom
    • Level: Main
    Bedroom
    • Level: Second
    Bedroom
    • Level: Main
    Bathroom full
    • Level: Main
    Bathroom three quarter
    • Level: Second
    Entry hall
    • Level: Main
    Kitchen without eating space
    • Level: Main
    Living room
    • Level: Main
    Utility room
    • Level: Lower
    Heating
    • Forced Air, Heat Pump, Electric
    Cooling
    • None
    Appliances
    • Included: Dishwasher, Disposal, Dryer, Refrigerator, Washer, Dishwasher(s), Dryer(s), Garbage Disposal, Refrigerator(s), Washer(s), Water Heater: Gas, Water Heater Location: Basement
    Features
    • Flooring: Hardwood, Vinyl, Carpet
    • Windows: Dbl Pane/Storm Window
    • Basement: Bath/Stubbed
    • Has fireplace: No
    Interior area
    • Total structure area: 1,520
    • Total interior livable area: 1,520 sqft

    Property

    Parking
    • Total spaces: 4
    • Parking features: Detached Garage
    • Has garage: Yes
    • Covered spaces: 2
    • Uncovered spaces: 2
    Features
    • Levels: One and One Half
    • Stories: 1
    • Entry location: Main
    • Patio & porch: Dbl Pane/Storm Window, Water Heater
    Lot
    • Size: 5,501 sqft
    • Features: Curbs, Paved, Sidewalk, Cable TV, Fenced-Partially, Gas Available, Patio
    • Residential vegetation: Fruit Trees, Garden Space
    Details
    • Parcel number: 7160003240
    • Special conditions: Standard

    Construction

    Type & style
    • Home type: SingleFamily
    • Architectural style: 1 1/2 Stry w/Bsmt
    • Property subtype: Single Family Residence
    Materials
    • Brick
    • Foundation: Poured Concrete
    • Roof: Metal
    Condition
    • Very Good
    • Year built: 1945
    • Major remodel year: 1994

    Utilities & green energy

    • Electric: Company: TPU
    • Sewer: Sewer Connected, Company: City of Fircrest
    • Water: Public, Company: City of Fircest
    • Utilities for property: Xfinity, Xfinity

    Community & neighborhood

    Location
    • Region: Fircrest
    • Subdivision: University Place

    Other

    Other facts
    • Listing terms: Conventional,FHA,VA Loan
    • Cumulative days on market: 5 days

    Price history

    DateEventPrice
    5/22/2026Sold$560,000+1.8%$368/sqft
    Source: NWMLS as distributed by MLS GRID #2510319 Report a problem
    4/27/2026Pending sale$550,000$362/sqft
    Source: NWMLS as distributed by MLS GRID #2510319 Report a problem
    4/23/2026Listed for sale$550,000+103%$362/sqft
    Source: NWMLS as distributed by MLS GRID #2510319 Report a problem
    8/2/2005Sold$271,000+46.5%$178/sqft
    Source: Public Record Report a problem
    1/10/2005Sold$185,000$122/sqft
    Source: NWMLS as distributed by MLS GRID #24141551 Report a problem

    Public tax history

    YearProperty taxesTax assessment
    2024$3,940 -1.1%$419,500 +0.5%
    2023$3,983 +3.1%$417,300 -0.7%
    2022$3,862 +4.9%$420,100 +19.2%
    2021$3,683 +34.3%$352,300 +27.4%
    2019$2,743 +513.2%$276,500 +8.7%
    2018$447 -8.2%$254,400 +13.4%
    2017$487 +0%$224,300 +26.7%
    2016$487 $177,000 +4.1%
    2014$487 -2.1%$170,100 +11.7%
    2013$498 $152,300 -5.2%
    2012-- $160,600 -12.5%
    2011-- $183,500 -0.2%
    2010-- $183,800 -1.7%
    2009-- $186,900 -12.1%
    2008$2,246 $212,600 -2.7%
    2007$2,246 +581.8%$218,600 +92.1%
    2002$329 $113,800
    2001-- $113,800 +13.6%
    2000-- $100,200

    Find assessor info on the county website

    Neighborhood: 98466

    Nearby schools

    GreatSchools rating
    Schools provided by the listing agent
    • Elementary: Whittier
    • Middle: Wainwright Intermediate

    Source: NWMLS as distributed by MLS GRID. This data may not be complete. We recommend contacting the local school district to confirm school assignments for this home.

    Get a cash offer in 3 minutes
    Find out how much your home could sell for in as little as 3 minutes with a no-obligation cash offer.
    Estimated market value
    $558,300
    Get a cash offer in 3 minutes
    Find out how much your home could sell for in as little as 3 minutes with a no-obligation cash offer.
    Estimated market value
    $558,300