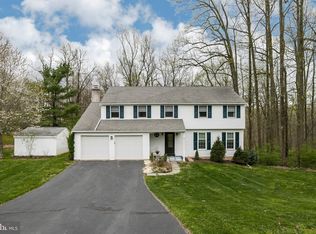
Welcome Home to 117 Fawn Dr! This stately property is located on a cul-de-sac and sits on over 4 acres in the award-winning Downingtown Area School District. This residence has seen over $200,000 in upgrades in less than two years and is available only due to a corporate relocation. As you approach, a mahogany door welcomes you into a two story foyer, setting the tone for the entire home. The center entry hall is flanked by a formal living room on the right and a formal dining room on the left. Freshly painted throughout, the decorator colors complement the gorgeous hardwood floors and peaceful views. To the rear, you will find a gourmet kitchen equipped with commercial-grade appliances, including a BlueStar stove and double oven, Miele appliances, and Waterstone faucets. The aesthetics alone might inspire you to become a gourmet chef! A spacious pantry is conveniently located next to the kitchen for all your storage needs. The kitchen features a separate eating area with access to an elevated deck with glass panel siding, to enjoying the resplendent views all year. Adjacent to the kitchen is the family room, featuring a gas fireplace that is just ideal for cold winter months. The first level also includes a light-filled office, a mudroom, and a three-car garage with an epoxy floor coating, providing a durable and attractive finish. The upstairs is reached by a gently turning staircase graced with hardwood flooring. The main bedroom is your own personal retreat, with separate sitting area, walk-in closets with custom systems, and an amazing en-suite bathroom with heated floors, custom cabinetry, and a frameless shower. Three spacious bedrooms, a remodeled hall bath, and an upper level laundry complete this floor. But wait, there's more! The lower level has been finished and features another bedroom, a full bath, and spacious great room. Additional features include a heated driveway, back stairs, a whole house generator, and all new lighting. For a complete list of upgrades, please see the documents provided. This meticulously maintained property truly exemplifies attention to detail. With its prime location, luxurious upgrades, and thoughtful design, this home is a rare find. Schedule your private tour today to fully appreciate all it has to offer!
Sold for $1,250,000
$1,250,000
117 Fawn Dr, Glenmoore, PA 19343
5beds
5,213sqft
Single Family Residence
Built in 2001
4.3 Acres Lot
$1,264,500 Zestimate®
$240/sqft
$5,061 Estimated rent
Home value
$1,264,500
$1.19M - $1.37M
$5,061/mo
Zestimate® history
Owner options
List your home for rent
$5,061/mo
Rent Zestimate®
Find your next renter with Zillow Rental Manager. Plus, with online applications, you can quickly screen prospective tenants – for free.
$5,061/mo
Rent Zestimate®
Refinance and save
$7,871/mo
Est. payment
Refinancing to a lower rate could help reduce your monthly payments and save thousands over the life of the loan.
$7,871/mo
Est. payment
Explore your selling options
Work with a Zillow partner agent
Leverage their expertise and Zillow's premium Showcase listings to get your home seen by more buyers.
Get startedList with your own agent
Get your home in front of millions of buyers by listing it on Zillow.
Learn how to do itSell it yourself
Take full control of how buyers see your home on Zillow by listing For Sale by Owner (FSBO).
List your homeWhat's special
Gas fireplaceCommercial-grade appliancesMain bedroomTwo story foyerLight-filled officeMiele appliancesSitting area
Zillow last checked:
Listing updated:
Listed by:
Lee Ann Embrey 610-329-2499,
Coldwell Banker Realty
Bought with:
Deborah Wilson, RS271328
Compass RE
Source: Bright MLS,MLS#: PACT2089206
Facts & features
Interior
Bedrooms & bathrooms
- Bedrooms: 5
- Bathrooms: 4
- Full bathrooms: 3
- 1/2 bathrooms: 1
- Main level bathrooms: 1
Rooms
- Room types: Living Room, Dining Room, Kitchen, Great Room, Laundry, Office
Dining room
- Level: Main
Great room
- Level: Lower
Kitchen
- Level: Main
Laundry
- Level: Upper
Living room
- Level: Main
Mud room
- Level: Main
Office
- Level: Main
Heating
- Forced Air, Heat Pump, Propane
Cooling
- Central Air, Electric
Appliances
- Included: Range, Water Heater
- Laundry: Upper Level, Laundry Room, Mud Room
Features
- Additional Stairway, Breakfast Area, Ceiling Fan(s), Crown Molding, Family Room Off Kitchen, Eat-in Kitchen, Kitchen - Gourmet, Kitchen Island, Pantry, Sound System, Upgraded Countertops, Walk-In Closet(s)
- Basement: Finished,Improved,Exterior Entry,Walk-Out Access,Partial
- Number of fireplaces: 1
Interior area
- Total structure area: 5,213
- Total interior livable area: 5,213 sqft
- Finished area above ground: 4,390
- Finished area below ground: 823
Property
Parking
- Total spaces: 3
- Parking features: Built In, Garage Faces Side, Garage Door Opener, Heated, Attached, Driveway
- Attached garage spaces: 3
- Has uncovered spaces: Yes
Accessibility
- Accessibility features: None
Features
- Levels: Two
- Stories: 2
- Patio & porch: Deck, Patio
- Pool features: None
- Has view: Yes
- View description: Trees/Woods
Lot
- Size: 4.3 Acres
Details
- Additional structures: Above Grade, Below Grade
- Parcel number: 3201 0007.3800
- Zoning: R10
- Zoning description: residential
- Special conditions: Standard
Construction
Type & style
- Home type: SingleFamily
- Architectural style: Traditional
- Property subtype: Single Family Residence
Materials
- Brick, Mixed
- Foundation: Concrete Perimeter
Condition
- Excellent
- New construction: No
- Year built: 2001
Utilities & green energy
- Sewer: On Site Septic
- Water: Well
Community & HOA
Community
- Subdivision: Cannon Woods
HOA
- Has HOA: No
Location
- Region: Glenmoore
- Municipality: UPPER UWCHLAN TWP
Financial & listing details
- Price per square foot: $240/sqft
- Tax assessed value: $362,000
- Annual tax amount: $13,139
- Date on market: 1/10/2025
- Listing agreement: Exclusive Right To Sell
- Ownership: Fee Simple
Price history
| Date | Event | Price |
|---|---|---|
| 3/24/2025 | Sold | $1,250,000+13.6%$240/sqft |
Source:  Bright MLS #PACT2089206 Report a problem Bright MLS #PACT2089206 Report a problem | ||
| 1/14/2025 | Pending sale | $1,100,000$211/sqft |
Source: Bright MLS #PACT2089206 Report a problem | ||
| 1/10/2025 | Listed for sale | $1,100,000+18.9%$211/sqft |
Source: Bright MLS #PACT2089206 Report a problem | ||
| 7/25/2023 | Sold | $925,000+10.1%$177/sqft |
Source: Bright MLS #PACT2045564 Report a problem | ||
| 5/22/2023 | Pending sale | $839,900$161/sqft |
Source: Bright MLS #PACT2045564 Report a problem | ||
| 5/18/2023 | Listed for sale | $839,900+113.1%$161/sqft |
Source: Bright MLS #PACT2045564 Report a problem | ||
| 6/19/2001 | Sold | $394,083$76/sqft |
Source: Public Record Report a problem | ||
Public tax history
| Year | Property taxes | Tax assessment |
|---|---|---|
| 2025 | $13,361 +6% | $362,000 +4.2% |
| 2024 | $12,610 +3.3% | $347,410 |
| 2023 | $12,209 +2.9% | $347,410 |
| 2022 | $11,862 +2.5% | $347,410 |
| 2021 | $11,573 +199.6% | $347,410 |
| 2020 | $3,863 -65.9% | $347,410 |
| 2019 | $11,320 +5.7% | $347,410 +5.7% |
| 2018 | $10,710 +9900.3% | $328,690 |
| 2017 | $107 -99.1% | $328,690 |
| 2016 | $11,582 | $328,690 |
| 2015 | $11,582 | $328,690 |
| 2014 | $11,582 | $328,690 -11.5% |
| 2013 | -- | $371,460 |
| 2012 | -- | $371,460 |
| 2011 | -- | $371,460 |
| 2010 | -- | $371,460 |
| 2009 | -- | $371,460 |
| 2008 | -- | $371,460 |
| 2007 | -- | $371,460 |
| 2006 | -- | $371,460 |
| 2005 | -- | $371,460 |
| 2004 | -- | $371,460 |
| 2003 | -- | $371,460 +365.6% |
| 2000 | -- | $79,780 |
Find assessor info on the county website
Neighborhood: 19343
Nearby homes
- $667,6004 bd2 ba2k sqft116 Fawn Dr, Glenmoore, PA 19343Off Market
- $962,3004 bd4 ba5.2k sqft115 Fawn Dr, Glenmoore, PA 19343Off Market
- $627,4004 bd3 ba2.2k sqft25 Rabbit Run Ln, Glenmoore, PA 19343Off Market
- $681,2004 bd3 ba2.2k sqft23 Rabbit Run Ln, Glenmoore, PA 19343Off Market
- $1,224,1005 bd5 ba6.4k sqft27 Rabbit Run Ln, Glenmoore, PA 19343Off Market
- $633,3004 bd2 ba2k sqft113 Fawn Dr, Glenmoore, PA 19343Off Market
- $706,9004 bd3 ba2.7k sqft21 Rabbit Run Ln, Glenmoore, PA 19343Off Market
- $804,4005 bd4 ba4.1k sqft114 Fawn Dr, Glenmoore, PA 19343Off Market
Nearby schools
GreatSchools rating
- 9/10Springton Manor El SchoolGrades: K-5Distance: 2.8 mi
- 9/10Marsh Creek Sixth Grade CenterGrades: 6Distance: 3.5 mi
- 9/10Downingtown High School East CampusGrades: 9-12Distance: 5.6 mi
Schools provided by the listing agent
- District: Downingtown Area
Source: Bright MLS. This data may not be complete. We recommend contacting the local school district to confirm school assignments for this home.
Get a cash offer in 3 minutes
Find out how much your home could sell for in as little as 3 minutes with a no-obligation cash offer.
Estimated market value
$1,264,500
Get a cash offer in 3 minutes
Find out how much your home could sell for in as little as 3 minutes with a no-obligation cash offer.
Estimated market value
$1,264,500
- Pennsylvania
- Chester County
- Glenmoore
- 19343
- 117 Fawn Dr
Nearby cities
Nearby zip codes
Other Glenmoore Topics
