Skip main navigation
Under contract-show
  • Price cut: $5K (6/30)
    $555,000

    117 Fielding St, Mount Holly, NC 28120

    6beds
    3,558sqft
    : 
    Loading
    Get pre-qualified
    Single Family Residence
    Built in 2015
    0.28 Acres Lot
    $550,200 Zestimate®
    $156/sqft
    $45/mo HOA

    What's special

    Gas log vented fireplacePrivacy fencingOffice or flex spaceSpacious main-level great roomLarge dining roomLarge eat-in kitchenOpen flowing floor plan
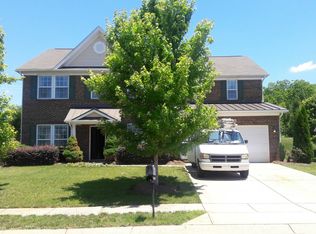
    Stunning Contemporary Modern 2-Story Mattamy Home in the desirable Westland Farm community! Welcome to this beautifully maintained 2015 Mattamy-built home offering an open, flowing floor plan perfect for modern living. The spacious main-level great room features a gas log vented fireplace and seamlessly connects to the large eat-in kitchen with granite countertops, kitchen island, walk-in pantry, electric cooktop, and wall oven. A second primary suite on the main level adds incredible flexibility. Office or flex space and large dining room make entertaining, hobbies, or work a breeze. Upstairs, enjoy a large primary ensuite with a walk in closet, a 3rd ensuite, and 3 additional rooms, 3 full baths, and a generous loft/bonus space—ideal for a media room, home office, or play area. Additional highlights include fiberglass front entry door, insulated garage door, stone veneer & vinyl exterior, privacy fencing, and community amenities like a pool, playground, and walking trails. Don’t miss this rare opportunity in a sought-after Mount Holly neighborhood with convenient access to shopping, restaurants and major routes. Schedule your private showing, this home won't last long!
    29 days
    |
    519
    |
    28
    |

    Zillow last checked:

    Listing updated:

    Listed by:

    Amber Lott a.lott@leproperties.com,

    L&E Properties

    Source: Canopy MLS as distributed by MLS GRID,MLS#: 4390438MLS Logo

      Facts & features

      Interior

      Bedrooms & bathrooms
      • Bedrooms: 6
      • Bathrooms: 5
      • Full bathrooms: 4
      • 1/2 bathrooms: 1
      • Main level bedrooms: 1
      Primary bedroom
      • Features: Ceiling Fan(s), En Suite Bathroom, Garden Tub, Tray Ceiling(s), Walk-In Closet(s)
      • Level: Upper
      Bedroom s
      • Features: En Suite Bathroom, Walk-In Closet(s)
      • Level: Main
      Bedroom s
      • Features: Ceiling Fan(s), En Suite Bathroom
      • Level: Upper
      Bedroom s
      • Features: Walk-In Closet(s)
      • Level: Upper
      Bedroom s
      • Level: Upper
      Bedroom s
      • Features: Ceiling Fan(s)
      • Level: Upper
      Bathroom full
      • Level: Main
      Bathroom half
      • Level: Main
      Bathroom full
      • Features: Garden Tub
      • Level: Upper
      Bathroom full
      • Level: Upper
      Bathroom full
      • Level: Upper
      Bar entertainment
      • Level: Main
      Breakfast
      • Level: Main
      Dining room
      • Level: Main
      Great room
      • Level: Main
      Kitchen
      • Level: Main
      Laundry
      • Level: Upper
      Loft
      • Features: Ceiling Fan(s)
      • Level: Upper
      Office
      • Level: Main
      Heating
      • Forced Air
      Cooling
      • Ceiling Fan(s), Central Air
      Appliances
      • Included: Bar Fridge, Convection Oven, Dishwasher, Disposal, Dryer, Electric Cooktop, Electric Water Heater, Microwave, Refrigerator with Ice Maker, Wall Oven, Washer
      • Laundry: Upper Level
      Features
      • Soaking Tub, Kitchen Island, Open Floorplan, Walk-In Closet(s), Walk-In Pantry
      • Flooring: Carpet, Linoleum, Tile, Vinyl, Wood
      • Doors: French Doors, Insulated Door(s)
      • Has basement: No
      • Attic: Pull Down Stairs
      • Fireplace features: Gas Log, Gas Vented, Great Room
      Interior area
      • Total structure area: 3,558
      • Total interior livable area: 3,558 sqft
      • Finished area above ground: 3,558
      • Finished area below ground: 0

      Property

      Parking
      • Total spaces: 8
      • Parking features: Driveway, Attached Garage, Garage Faces Front, Garage on Main Level
      • Attached garage spaces: 2
      • Uncovered spaces: 6
      Features
      • Levels: Two
      • Stories: 2
      • Patio & porch: Covered, Front Porch, Patio
      • Pool features: Community
      • Fencing: Privacy
      Lot
      • Size: 0.28 Acres
      Details
      • Parcel number: 212310
      • Zoning: Residential
      • Special conditions: Standard

      Construction

      Type & style
      • Home type: SingleFamily
      • Architectural style: Modern
      • Property subtype: Single Family Residence
      Materials
      • Stone Veneer, Vinyl
      • Foundation: Slab
      Condition
      • New construction: No
      • Year built: 2015

      Utilities & green energy

      • Sewer: Public Sewer
      • Water: City
      • Utilities for property: Cable Available, Electricity Connected, Fiber Optics

      Community & HOA

      Community
      • Features: Clubhouse, Picnic Area, Playground, Sidewalks, Street Lights, Walking Trails
      • Security: Carbon Monoxide Detector(s), Security System, Smoke Detector(s)
      • Subdivision: Westland Farm
      HOA
      • Has HOA: Yes
      • HOA fee: $270 semi-annually
      • HOA name: Cusick
      • HOA phone: 704-544-7779
      Location
      • Region: Mount Holly

      Financial & listing details

      • Price per square foot: $156/sqft
      • Tax assessed value: $548,350
      • Annual tax amount: $5,481
      • Date on market: 6/12/2026
      • Cumulative days on market: 29 days
      • Electric utility on property: Yes
      • Road surface type: Concrete, Paved

        Estimated market value

        $550,200

        $523,000 - $578,000

        $2,884/mo

        Price history

        DateEventPrice
        6/30/2026Price change$555,000-0.9%$156/sqft
        Source: Canopy MLS as distributed by MLS GRID #4390438 Report a problem
        6/23/2026Price change$560,000-0.9%$157/sqft
        Source: Canopy MLS as distributed by MLS GRID #4390438 Report a problem
        6/12/2026Listed for sale$565,000+91.5%$159/sqft
        Source: Canopy MLS as distributed by MLS GRID #4390438 Report a problem
        9/10/2018Sold$295,000-2.5%$83/sqft
        Source: Public Record Report a problem
        8/19/2018Pending sale$302,500$85/sqft
        Source: Costello Real Estate and Investments #3394331 Report a problem
        8/12/2018Price change$302,500-0.8%$85/sqft
        Source: Costello Real Estate and Investments #3394331 Report a problem
        6/28/2018Price change$305,000-2.2%$86/sqft
        Source: Costello Real Estate and Investments #3394331 Report a problem
        6/14/2018Price change$312,000-2.5%$88/sqft
        Source: Costello Real Estate and Investments #3394331 Report a problem
        5/22/2018Listed for sale$320,000$90/sqft
        Source: Costello Real Estate and Investments #3394331 Report a problem

        Public tax history

        YearProperty taxesTax assessment
        2025$5,481 $545,870
        2024$5,481 -1.1%$545,870
        2023$5,541 +35.3%$545,870 +72.6%
        2022$4,096 -1.5%$316,330
        2021$4,160 $316,330
        2020$4,160 -0.8%$316,330
        2019$4,191 +0.2%$316,330 +5.9%
        2018$4,184 $298,847
        2017$4,184 +60.9%$298,847
        2016$2,600 $298,847 +883%
        2014$2,600 $30,400
        Find assessor info on the county website

        Monthly payment

        Est. payment

        Payment breakdown

        Explore the cost of this home by adjusting the details. Changes won't be saved.
        All calculations are estimates and provided by Zillow, Inc. for informational purposes only. Actual amounts may vary.
        HOA fees may include property taxes on listings classified as Co-Ops. Contact the listing agent and/or owner for fee details.
        Mortgage interest rates are dependent on a number of factors, including credit score, down payment, and repayment length. Interest rate data provided by Zillow Group Marketplace, Inc. as of 1/1/1970 from various mortgage lenders with which we have lead or other similar arrangements; the Estimated Payment is an average of those rates.
        See how much you could borrow to make a competitive offer.

        Climate risks

        Neighborhood: 28120

        Getting around

        5 / 100
        Car-Dependent
        17 / 100
        Somewhat Bikeable

        Nearby schools

        GreatSchools rating

        A local agent can set up tours, give advice and negotiate with sellers.

        Browse local experts

        Similar homes