Skip main navigation
Off market
  • $595,600

    117 Fireside Ln, Holden, MA 01520

    2beds
    2,199sqft
    Condominium, Townhouse
    Built in 2005
    -- sqft lot
    $595,600 Zestimate®
    $271/sqft
    $4,155 Estimated rent

    Home value

    $595,600

    $566,000 - $625,000

    $4,155/mo

    Zestimate® history
    Loading
    Loading...

    Owner options

    List your home for rent

    $4,155/mo

    Rent Zestimate®

    Find your next renter with Zillow Rental Manager. Plus, with online applications, you can quickly screen prospective tenants – for free.

    Learn more

    $4,155/mo

    Rent Zestimate®

    Refinance and save

    $4,252/mo

    Est. payment

    Refinancing to a lower rate could help reduce your monthly payments and save thousands over the life of the loan.

    See today's rates

    $4,252/mo

    Est. payment

    Explore your selling options

    Work with a Zillow partner agent

    Leverage their expertise and Zillow's premium Showcase listings to get your home seen by more buyers.

    Get started

    List with your own agent

    Get your home in front of millions of buyers by listing it on Zillow.

    Learn how to do it

    Sell it yourself

    Take full control of how buyers see your home on Zillow by listing For Sale by Owner (FSBO).

    List your home

    What's special

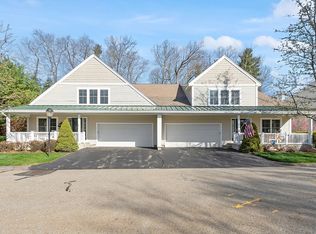
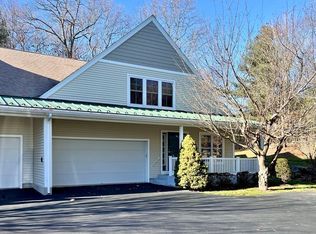
    Welcome to this immaculate townhouse at The Seasons (55+ community) in the sought after Town of Holden. Upon entering you’ll be greeted by a bright 2-story foyer & beautiful den w custom built ins, a great place to get lost in a book. The cabinet-packed kitchen has plenty of counter space for baking & meal prep & is open to the dining area & sun-drenched LR w gas FP & vaulted ceiling, making it a great home for entertaining. 1st floor also features the main BR w walk in closet & full ensuite BA w double vanities, soaking tub & sep shower. Down the hall there’s a walk-in pantry, ½ BA & laundry rm. Venture to the 2nd floor to find a large loft overlooking the main level, a great space for a game or craft rm, as well as a 2nd BR & 2nd full BA. With the warmer weather approaching, enjoy the warmth & sunshine on the covered front porch, the back deck or the peaceful sunroom overlooking the tranquil backyard. There’s incredible storage w oversized closets & a full, partially finished bsmnt.

    This property is off market, which means it's not currently listed for sale or rent on Zillow. This may be different from what's available on other websites or public sources.

    Zillow last checked:

    Listing updated:

    Listed by:

    Colleen Crowley 774-275-0720,

    Lamacchia Realty, Inc. 508-290-0303,

    Colleen Crowley 774-275-0720

    Bought with:

    Jason Pincomb

    Lamacchia Realty, Inc.

    Source: MLS PIN,MLS#: 73104760

    Facts & features

    Interior

    Bedrooms & bathrooms
    • Bedrooms: 2
    • Bathrooms: 3
    • Full bathrooms: 2
    • 1/2 bathrooms: 1
    Primary bedroom
    • Features: Bathroom - Full, Ceiling Fan(s), Walk-In Closet(s), Flooring - Wall to Wall Carpet, Cable Hookup
    • Level: First
    • Area: 285
    • Dimensions: 19 x 15
    Bedroom 2
    • Features: Walk-In Closet(s), Flooring - Wall to Wall Carpet, Cable Hookup
    • Level: Second
    • Area: 231
    • Dimensions: 11 x 21
    Primary bathroom
    • Features: Yes
    Bathroom 1
    • Features: Bathroom - Full, Bathroom - Double Vanity/Sink, Bathroom - With Shower Stall, Bathroom - With Tub, Flooring - Stone/Ceramic Tile, Countertops - Stone/Granite/Solid, Double Vanity
    • Level: First
    • Area: 99
    • Dimensions: 9 x 11
    Bathroom 2
    • Features: Bathroom - Half, Flooring - Hardwood, Pedestal Sink
    • Level: First
    • Area: 35
    • Dimensions: 7 x 5
    Bathroom 3
    • Features: Bathroom - Full, Bathroom - With Tub & Shower, Flooring - Stone/Ceramic Tile, Countertops - Stone/Granite/Solid
    • Level: Second
    • Area: 120
    • Dimensions: 15 x 8
    Dining room
    • Features: Flooring - Hardwood, Open Floorplan
    • Level: First
    • Area: 288
    • Dimensions: 18 x 16
    Kitchen
    • Features: Flooring - Hardwood, Pantry, Countertops - Stone/Granite/Solid, Open Floorplan, Recessed Lighting
    • Level: Main,First
    • Area: 140
    • Dimensions: 10 x 14
    Living room
    • Features: Skylight, Cathedral Ceiling(s), Ceiling Fan(s), Flooring - Hardwood, Open Floorplan
    • Level: First
    • Area: 234
    • Dimensions: 18 x 13
    Heating
    • Forced Air, Natural Gas
    Cooling
    • Central Air
    Appliances
    • Included: Range, Dishwasher, Disposal, Microwave, Refrigerator, Washer, Dryer, Plumbed For Ice Maker
    • Laundry: Flooring - Stone/Ceramic Tile, Electric Dryer Hookup, Washer Hookup, First Floor, In Unit
    Features
    • Cable Hookup, Storage, Closet/Cabinets - Custom Built, Slider, Loft, Den, Sun Room
    • Flooring: Tile, Carpet, Hardwood, Flooring - Wall to Wall Carpet, Flooring - Hardwood, Flooring - Marble
    • Doors: Insulated Doors, Storm Door(s)
    • Windows: Insulated Windows, Screens
    • Has basement: Yes
    • Number of fireplaces: 1
    • Fireplace features: Living Room
    • Common walls with other units/homes: 2+ Common Walls
    Interior area
    • Total structure area: 2,199
    • Total interior livable area: 2,199 sqft

    Property

    Parking
    • Total spaces: 4
    • Parking features: Attached, Garage Door Opener, Off Street, Paved
    • Attached garage spaces: 2
    • Uncovered spaces: 2
    Features
    • Patio & porch: Porch, Deck - Wood
    • Exterior features: Porch, Deck - Wood, Screens, Rain Gutters, Professional Landscaping
    Details
    • Parcel number: M:210 B:587,4260467
    • Zoning: R

    Construction

    Type & style
    • Home type: Townhouse
    • Property subtype: Condominium, Townhouse
    Materials
    • Frame
    • Roof: Shingle,Metal
    Condition
    • Year built: 2005

    Utilities & green energy

    • Electric: Circuit Breakers, 200+ Amp Service
    • Sewer: Public Sewer
    • Water: Public
    • Utilities for property: for Electric Range, Icemaker Connection
    Green energy
    • Energy efficient items: Thermostat

    Community & neighborhood

    Security
    • Security features: Security System
    Community
    • Community features: Shopping, Pool, Tennis Court(s), Walk/Jog Trails, Medical Facility, Conservation Area, Highway Access, House of Worship, Public School, Adult Community
    Senior living
    • Senior community: Yes
    Location
    • Region: Holden

    HOA & financial

    HOA
    • HOA fee: $445 monthly
    • Amenities included: Clubroom
    • Services included: Insurance, Maintenance Structure, Road Maintenance, Snow Removal

    Price history

    DateEventPrice
    6/20/2023Sold$555,000+0.9%$252/sqft
    Source: MLS PIN #73104760 Report a problem
    5/17/2023Contingent$550,000$250/sqft
    Source: MLS PIN #73104760 Report a problem
    4/28/2023Listed for sale$550,000+57.1%$250/sqft
    Source: MLS PIN #73104760 Report a problem
    7/9/2014Sold$350,000-2.5%$159/sqft
    Source: Public Record Report a problem
    5/15/2014Pending sale$359,000$163/sqft
    Source: RE/MAX Advantage 1 #71584786 Report a problem
    5/2/2014Price change$359,000-1.6%$163/sqft
    Source: RE/MAX Advantage 1 #71584786 Report a problem
    4/15/2014Price change$365,000-1.4%$166/sqft
    Source: RE/MAX Advantage 1 #71584786 Report a problem
    3/30/2014Price change$370,000-1.3%$168/sqft
    Source: RE/MAX Advantage 1 #71584786 Report a problem
    3/21/2014Pending sale$375,000$171/sqft
    Source: RE/MAX Advantage 1 #71584786 Report a problem
    3/8/2014Price change$375,000-1.6%$171/sqft
    Source: RE/MAX Advantage 1 #71584786 Report a problem
    11/25/2013Price change$381,113-2.3%$173/sqft
    Source: RE/MAX Advantage 1 #71584786 Report a problem
    10/16/2013Price change$390,000-4.9%$177/sqft
    Source: RE/MAX Advantage 1 #71584786 Report a problem
    9/25/2013Price change$409,900-6.8%$186/sqft
    Source: RE/MAX Advantage 1 #71584786 Report a problem
    9/17/2013Listed for sale$439,900+10.9%$200/sqft
    Source: RE/MAX Advantage 1 #71584786 Report a problem
    4/30/2007Sold$396,593$180/sqft
    Source: Public Record Report a problem

    Public tax history

    YearProperty taxesTax assessment
    2025$7,344 +0.9%$529,900 +3.1%
    2024$7,276 +15.5%$514,200 +22.4%
    2023$6,299 +3.9%$420,200 +14.8%
    2022$6,063 -3.1%$366,100 +1.8%
    2021$6,257 -1.4%$359,600 -3.7%
    2020$6,348 +0.8%$373,400 +3.5%
    2019$6,296 +2.9%$360,800 +3.9%
    2018$6,118 +4.5%$347,400 +4.4%
    2017$5,856 +4.3%$332,900 +2.2%
    2016$5,617 $325,600

    Find assessor info on the county website

    Neighborhood: 01520

    Nearby schools

    GreatSchools rating
    Get a cash offer in 3 minutes
    Find out how much your home could sell for in as little as 3 minutes with a no-obligation cash offer.
    Estimated market value
    $595,600
    Get a cash offer in 3 minutes
    Find out how much your home could sell for in as little as 3 minutes with a no-obligation cash offer.
    Estimated market value
    $595,600