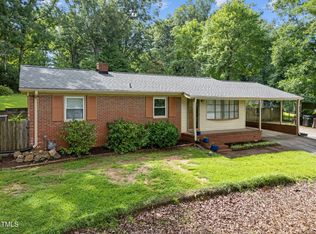
Estate- Trustee sale - UST paperwork available. Are you looking for a (1) level classic ranch home? Ideal fixer upper in a desirable location. Here you go, There is also storage buildings and large covered awing type rv/port. Circle driveway & side parking. This is a timeless One-Level, ranch style classic home in convenient North Durham location. Fantastic opportunity! Home needs updating—make it your own. Conveniently located to local schools, shopping, Duke Medical Center, and much more. Home offers 3 bedrooms and 1.5 baths on one level living. dining, and open areas, den area with fireplace, there is also shelves / bookcase in the living/family room. Kitchen with cupboard. Laundry room located off den/ sunroom/dining area. Den/sunroom addition not included in total square footage; age and permitting are unknown. There is side/back deck providing entry and exit from den/sunroom. Central HVAC heating and cooling. Attractive yard with circular driveway provides ample parking. There are detached storage buildings, workshop area, and large metal RVport. Home is connected to city water and city sewer; (Seller recently connected to City Sewer (September 2025). Age of roof is unknown. Please see all information and all paperwork regarding UST (under ground storage tank) remediation and inspection report, NFA letter, and Notice of Residual Petroleum documents, all are available for review. It is unknown the age of addition of den / sunroom or if permitted. All sold as-is; Sellers making no repairs. Note: Personal property do not convey. Durham Public Schools subject to change for 2025-2026. Please see student assignment if Schools are important.
Sold for $310,000
$310,000
117 Fleming Dr, Durham, NC 27712
3beds
1,560sqft
Single Family Residence
Built in 1961
0.46 Acres Lot
$305,000 Zestimate®
$199/sqft
$2,083 Estimated rent
Home value
$305,000
$287,000 - $326,000
$2,083/mo
Zestimate® history
Owner options
List your home for rent
$2,083/mo
Rent Zestimate®
Find your next renter with Zillow Rental Manager. Plus, with online applications, you can quickly screen prospective tenants – for free.
$2,083/mo
Rent Zestimate®
Refinance and save
$2,016/mo
Est. payment
Refinancing to a lower rate could help reduce your monthly payments and save thousands over the life of the loan.
$2,016/mo
Est. payment
Explore your selling options
Work with a Zillow partner agent
Leverage their expertise and Zillow's premium Showcase listings to get your home seen by more buyers.
Get startedList with your own agent
Get your home in front of millions of buyers by listing it on Zillow.
Learn how to do itSell it yourself
Take full control of how buyers see your home on Zillow by listing For Sale by Owner (FSBO).
List your homeWhat's special
Large metal rvportKitchen with cupboardStorage buildingsDen area with fireplace
Zillow last checked:
Listing updated:
Listed by:
Marvin Bobbitt 919-614-0042,
Frank Ward, REALTORS
Bought with:
Katie Rother, 301151
VIVID PROPERTY GROUP
Source: Doorify MLS,MLS#: 10132982
Facts & features
Interior
Bedrooms & bathrooms
- Bedrooms: 3
- Bathrooms: 2
- Full bathrooms: 1
- 1/2 bathrooms: 1
- Main level bedrooms: 3
Primary bedroom
- Level: Main
- Area: 143 Square Feet
- Dimensions: 11 x 13
Bedroom 2
- Level: Main
- Area: 130 Square Feet
- Dimensions: 13 x 10
Bedroom 3
- Level: Main
- Area: 70 Square Feet
- Dimensions: 10 x 7
Den
- Description: another area room with fire place
- Level: Main
- Area: 143 Square Feet
- Dimensions: 11 x 13
Dining room
- Description: room off kitchen open dining area combo room
- Level: Main
- Area: 99 Square Feet
- Dimensions: 9 x 11
Kitchen
- Level: Main
- Area: 121 Square Feet
- Dimensions: 11 x 11
Living room
- Description: large open room with book case
- Level: Main
- Area: 273 Square Feet
- Dimensions: 13 x 21
Other
- Description: room of dining area and den
- Level: Main
- Area: 132 Square Feet
- Dimensions: 12 x 11
Heating
- Forced Air, Natural Gas
Cooling
- Central Air
Appliances
- Included: Dishwasher, Electric Cooktop, Microwave, Oven
- Laundry: Laundry Room, Main Level, See Remarks
Features
- Flooring: Carpet, Vinyl
Interior area
- Total structure area: 1,560
- Total interior livable area: 1,560 sqft
- Finished area above ground: 1,560
- Finished area below ground: 0
Property
Parking
- Total spaces: 4
- Parking features: Asphalt
- Uncovered spaces: 2
Features
- Levels: One
- Stories: 1
Lot
- Size: 0.46 Acres
- Features: See Remarks
Details
- Additional structures: See Remarks
- Parcel number: REID 176235
- Special conditions: Trust
Construction
Type & style
- Home type: SingleFamily
- Architectural style: Ranch
- Property subtype: Single Family Residence
Materials
- Brick, Other, Vinyl Siding
- Foundation: Brick/Mortar
- Roof: Shingle,See Remarks
Condition
- New construction: No
- Year built: 1961
Utilities & green energy
- Sewer: Public Sewer
- Water: Public
Community & HOA
HOA
- Has HOA: No
Location
- Region: Durham
Financial & listing details
- Price per square foot: $199/sqft
- Tax assessed value: $317,054
- Annual tax amount: $2,954
- Date on market: 11/13/2025
- Listing agreement: Exclusive Right To Sell
- Listing terms: Cash,Conventional,Trust Conveyance
Price history
| Date | Event | Price |
|---|---|---|
| 12/17/2025 | Sold | $310,000-4.6%$199/sqft |
Source:  Doorify MLS #10132982 Report a problem Doorify MLS #10132982 Report a problem | ||
| 11/24/2025 | Pending sale | $325,000$208/sqft |
Source: Doorify MLS #10132982 Report a problem | ||
| 11/23/2025 | Listing removed | $325,000$208/sqft |
Source: Doorify MLS #10132982 Report a problem | ||
| 11/13/2025 | Listed for sale | $325,000$208/sqft |
Source: Doorify MLS #10132982 Report a problem | ||
Public tax history
| Year | Property taxes | Tax assessment |
|---|---|---|
| 2025 | $3,143 +6.4% | $317,054 +49.7% |
| 2024 | $2,955 +6.5% | $211,826 |
| 2023 | $2,775 +2.3% | $211,826 |
| 2022 | $2,711 +0.5% | $211,826 |
| 2021 | $2,698 +2.4% | $211,826 |
| 2020 | $2,635 | $211,826 |
| 2019 | $2,635 | $211,826 +50.2% |
| 2018 | $2,635 +38.8% | $141,006 |
| 2017 | $1,899 +3.5% | $141,006 -16.5% |
| 2016 | $1,835 | $168,942 +41.1% |
| 2015 | $1,835 +10.7% | $119,768 |
| 2014 | $1,658 | $119,768 |
| 2013 | -- | $119,768 |
| 2012 | -- | $119,768 |
| 2011 | $1,561 +0.4% | $119,768 |
| 2010 | $1,554 +4% | $119,768 |
| 2009 | $1,495 | $119,768 |
| 2008 | $1,495 -15.2% | $119,768 -4.1% |
| 2007 | $1,764 +1.4% | $124,899 |
| 2006 | $1,739 | $124,899 |
| 2005 | $1,739 +1.4% | $124,899 |
| 2004 | $1,715 | $124,899 |
| 2003 | -- | $124,899 |
| 2002 | $1,577 +18.5% | $124,899 +51.9% |
| 2000 | $1,331 | $82,200 |
Find assessor info on the county website
Neighborhood: 27712
Nearby homes
- $326,7003 bd2 ba1.1k sqft119 Fleming Dr, Durham, NC 27712Off Market

- $366,9003 bd1 ba1.5k sqft115 Fleming Dr, Durham, NC 27712Off Market
- $320,0003 bd2 ba1.1k sqft108 Jefferson Dr, Durham, NC 27712Sold
- $126,000-- bd-- ba-- sqft113 Fleming Dr, Durham, NC 27712Off Market
- $366,3003 bd2 ba1.3k sqft121 Fleming Dr, Durham, NC 27712Off Market
- $371,3003 bd3 ba1.7k sqft114 Jefferson Dr, Durham, NC 27712Off Market
- $379,0003 bd2 ba1.5k sqft118 Fleming Dr, Durham, NC 27712Off Market
- $266,3002 bd1 ba824 sqft3306 Cole Mill Rd, Durham, NC 27712Off Market
Nearby schools
GreatSchools rating
- 3/10Hillandale ElementaryGrades: PK-5Distance: 1.9 mi
- 7/10George L Carrington MiddleGrades: 6-8Distance: 3.9 mi
- 3/10Riverside High SchoolGrades: 9-12Distance: 1.9 mi
Schools provided by the listing agent
- Elementary: Durham - Hillandale Elementary
- Middle: Durham - Brogden Middle
- High: Durham - Riverside High
Source: Doorify MLS. This data may not be complete. We recommend contacting the local school district to confirm school assignments for this home.
Get a cash offer in 3 minutes
Find out how much your home could sell for in as little as 3 minutes with a no-obligation cash offer.
Estimated market value
$305,000
Get a cash offer in 3 minutes
Find out how much your home could sell for in as little as 3 minutes with a no-obligation cash offer.
Estimated market value
$305,000
- North Carolina
- Durham County
- Durham
- 27712
- 117 Fleming Dr
