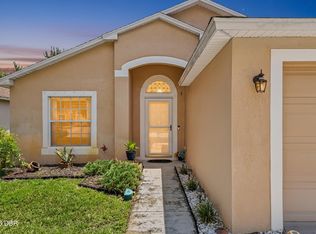
Nearly 2,500 square feet under air at approximately $140 per square foot--this MOVE-IN READY home offers an incredible amount of space for the money! Perfect for a growing family, multigenerational living, or anyone who simply wants room to spread out, this one-owner home has been lovingly maintained and thoughtfully updated. Best of all, the major high-cost improvements have already been completed, including a NEW ROOF in 2023, NEW WINDOWS in 2021, HVAC in 2023, and a beautifully RENOVATED PRIMARY BATH in 2024. Additional upgrades and features include a whole-house water filtration system, newer refrigerator, range and microwave, washer and dryer, irrigation well, privacy-fenced backyard, and epoxy-coated garage floor and driveway. Originally built as a 5-bedroom home, the floor plan now offers exceptional flexibility. The private primary suite is located on one side of the home, creating a peaceful retreat away from the additional bedrooms. On the opposite side is a second bedroom with its own private bath with door to the backyard (perfect for a future pool), plus an oversized third bedroom created by combining two of the original bedrooms. This expansive space is ideal for a parent, adult child, extended family member, or guest suite, with plenty of room for both a bedroom and separate sitting or living area. A flex room with a closet at the front of the home provides even more options for a home office, den, playroom, or additional sleeping space. The spacious kitchen features all-wood cabinetry, a breakfast bar and separate breakfast nook, and opens to an exceptionally large great room, creating a bright and open layout perfect for everyday living and entertaining. A formal dining room provides additional space for gatherings and special occasions. Outside, enjoy a private fenced yard and the added bonus of having only one neighboring home -- a retention area borders the property on the opposite side. The home has never flooded. The convenient location puts you close to virtually everything Daytona Beach has to offer, including Embry-Riddle Aeronautical University, Daytona State College, Bethune-Cookman University, I-4 and I-95. Shopping and dining at the Tanger Outlets are just minutes away, and you can be at the beach in approximately 10 minutes. Nearly 2,500 square feet, major updates already completed, a flexible multigenerational floor plan, and an outstanding location -- this is a LOT of house for the money!
Active under contract
$349,900
117 Flicker Way, Daytona Beach, FL 32117
4beds
2,496sqft
Single Family Residence, Residential
Built in 2008
6,534 Square Feet Lot
$346,600 Zestimate®
$140/sqft
$42/mo HOA
What's special
Irrigation wellPrivate fenced yardWasher and dryerWhole-house water filtration systemPrivacy-fenced backyard
- 34 days
- 227
- 3
Likely to sell faster than
Zillow last checked:
Listing updated:
Listed by:
Geraldine Westfall Adams 386-677-0870,
Simply Real Estate
Source: DBAMLS,MLS#: 1229744
Facts & features
Interior
Bedrooms & bathrooms
- Bedrooms: 4
- Bathrooms: 3
- Full bathrooms: 3
Bedroom 1
- Level: Main
- Area: 361 Square Feet
- Dimensions: 19.00 x 19.00
Bedroom 2
- Level: Main
- Area: 275 Square Feet
- Dimensions: 25.00 x 11.00
Bedroom 3
- Level: Main
- Area: 110 Square Feet
- Dimensions: 10.00 x 11.00
Bathroom 4
- Level: Main
- Area: 90 Square Feet
- Dimensions: 9.00 x 10.00
Dining room
- Level: Main
- Area: 144 Square Feet
- Dimensions: 12.00 x 12.00
Kitchen
- Level: Main
- Area: 165 Square Feet
- Dimensions: 15.00 x 11.00
Laundry
- Level: Main
- Area: 36 Square Feet
- Dimensions: 6.00 x 6.00
Living room
- Level: Main
- Area: 468 Square Feet
- Dimensions: 26.00 x 18.00
Other
- Description: Breakfast Nook
- Level: Main
- Area: 110 Square Feet
- Dimensions: 10.00 x 11.00
Other
- Description: Sun Room
- Level: Main
- Area: 98 Square Feet
- Dimensions: 7.00 x 14.00
Other
- Description: Rear Patio
- Level: Main
- Area: 768 Square Feet
- Dimensions: 64.00 x 12.00
Heating
- Central, Electric
Cooling
- Central Air
Appliances
- Included: Refrigerator, Microwave, Electric Water Heater, Electric Range, Dishwasher
- Laundry: Electric Dryer Hookup, In Unit, Washer Hookup
Features
- Breakfast Bar, Ceiling Fan(s), Split Bedrooms, Vaulted Ceiling(s), Walk-In Closet(s)
- Flooring: Laminate, Tile
Interior area
- Total structure area: 3,058
- Total interior livable area: 2,496 sqft
Video & virtual tour
Property
Parking
- Total spaces: 2
- Parking features: Attached, Garage, Garage Door Opener
- Attached garage spaces: 2
Features
- Levels: One
- Stories: 1
- Patio & porch: Glass Enclosed, Patio, Rear Porch
- Fencing: Back Yard
Lot
- Size: 6,534 Square Feet
- Dimensions: 67 ft x 100 ft
Details
- Parcel number: 520225000440
- Zoning description: Residential
Construction
Type & style
- Home type: SingleFamily
- Architectural style: Ranch
- Property subtype: Single Family Residence, Residential
Materials
- Block, Concrete, Stucco
- Foundation: Slab
- Roof: Shingle
Condition
- New construction: No
- Year built: 2008
Utilities & green energy
- Sewer: Public Sewer
- Water: Public
- Utilities for property: Cable Connected, Electricity Connected, Sewer Connected, Water Connected
Community & HOA
Community
- Subdivision: Fountain Lake
HOA
- Has HOA: Yes
- Services included: Maintenance Grounds
- HOA fee: $126 quarterly
Location
- Region: Daytona Beach
Financial & listing details
- Price per square foot: $140/sqft
- Tax assessed value: $334,062
- Annual tax amount: $2,284
- Date on market: 8/17/2026
- Listing terms: Cash,Conventional,FHA,VA Loan
- Electric utility on property: Yes
- Road surface type: Paved
Estimated market value
$346,600
$329,000 - $364,000
$2,468/mo
Price history
| Date | Event | Price |
|---|---|---|
| 8/21/2026 | Contingent | $349,900$140/sqft |
Source:  DBAMLS #1229744 Report a problem DBAMLS #1229744 Report a problem | ||
| 8/17/2026 | Listed for sale | $349,900+56.9%$140/sqft |
Source: DBAMLS #1229744 Report a problem | ||
| 4/22/2008 | Sold | $223,000$89/sqft |
Source: Public Record Report a problem | ||
Public tax history
| Year | Property taxes | Tax assessment |
|---|---|---|
| 2025 | $2,285 +3% | $169,768 +2.9% |
| 2024 | $2,217 +5.1% | $164,984 +3% |
| 2023 | $2,111 +2.7% | $160,179 +3% |
| 2022 | $2,055 | $155,514 +3% |
| 2021 | -- | $150,984 +1.4% |
| 2020 | $2,062 | $148,899 +2.3% |
| 2019 | $2,062 +1.5% | $145,551 +1.9% |
| 2018 | $2,031 -0.8% | $142,837 +2.1% |
| 2017 | $2,047 -1.1% | $139,899 +2.1% |
| 2016 | $2,070 -1.9% | $137,022 +0.7% |
| 2015 | $2,109 -3.6% | $136,070 +0.8% |
| 2014 | $2,188 | $134,990 +1.5% |
| 2013 | -- | $132,995 -1.1% |
| 2012 | -- | $134,429 -12.2% |
| 2011 | -- | $153,041 +1.5% |
| 2010 | -- | $150,779 -2.1% |
| 2009 | -- | $153,949 +262.2% |
| 2007 | -- | $42,500 +325% |
| 2006 | -- | $10,000 |
Find assessor info on the county website
Monthly payment
Est. payment
Payment breakdown
Explore the cost of this home by adjusting the details. Changes won't be saved.Climate risks
Neighborhood: 32117
Nearby schools
Schools provided by the listing agent
- Elementary: Westside
- Middle: Hinson
- High: Mainland
Source: DBAMLS. This data may not be complete. We recommend contacting the local school district to confirm school assignments for this home.
- $308,6004 bd2 ba1.8k sqft113 Flicker Way, Daytona Beach, FL 32117Off Market
- $307,3004 bd2 ba1.8k sqft249 Fountain Lake Blvd, Daytona Beach, FL 32117Off Market
- $411,0004 bd3 ba2.5k sqft245 Fountain Lake Blvd, Daytona Beach, FL 32117Off Market
- $297,7004 bd2 ba1.7k sqft253 Fountain Lake Blvd, Daytona Beach, FL 32117Off Market
Similar homes
- $332,0003 bd2 ba1.6k sqft228 Dahoon Holly Dr, Daytona Beach, FL 32117For Sale

 MLS ID #1229556, Hung Nguyen, Coldwell Banker Coast Realty. DBAMLS
 - $334,0003 bd2 ba1.5k sqft342 Dahoon Holly Dr, Daytona Beach, FL 32117For Sale
 MLS ID #1221694, Ashley Moss, Keller Williams Realty Florida Partners. DBAMLS
 - $349,8504 bd3 ba2.5k sqft313 Bayberry Lakes Blvd, Daytona Beach, FL 32124For Sale
 MLS ID #1223403, William Kamer, Keller Williams Realty Florida Partners. DBAMLS
 - $322,5003 bd3 ba2.2k sqft524 Crooked Stick Dr, Daytona Beach, FL 32114For Sale
 MLS ID #1225623, Kandi Schromm, RE/MAX Signature. DBAMLS
 - $265,0002 bd2 ba1.3k sqft1031 Grand Hickory Cir, Holly Hill, FL 32117For SaleMLS ID #1227449, Alexis Strong, Culver Realty & Property Management. DBAMLS
- $374,9004 bd3 ba2.6k sqft51 Sandpiper Cir, Ormond Beach, FL 32174For SaleMLS ID #1228045, Gina Sweringen Lawson LLC, Adams, Cameron & Co., Realtors. DBAMLS
- $334,9993 bd2 ba1.2k sqft401 Mobile Ave, Daytona Beach, FL 32118For SaleMLS ID #1226926, Chad T Shultz, Adams, Cameron & Co., Realtors. DBAMLS
- $354,5003 bd2 ba1.6k sqft105 Chickadee Ct, Daytona Beach, FL 32119For SaleMLS ID #1226889, Paula Caplin, Florida Global International Realty. DBAMLS
- $379,9004 bd3 ba2k sqft108 Grebe Ct, Daytona Beach, FL 32119For SaleMLS ID #1226186, Janet L McDermott, Collado Real Estate. DBAMLS
- $415,0004 bd3 ba2.3k sqft100 Links Terrace Blvd, Daytona Beach, FL 32124For SaleMLS ID #1229642, Bonnie Karet, Realty Pros Assured. DBAMLS
- $365,0003 bd2 ba1.4k sqft20 Lake Meadow Way, Ormond Beach, FL 32174For SaleMLS ID #1227729, Jonathan B Owens, Keller Williams Realty Florida Partners. DBAMLS
- $339,0003 bd2 ba1.2k sqft609 Johnson Dr, Ormond Beach, FL 32174For SaleMLS ID #1226180, Jennifer Himmelstein, Realty Pros Assured. DBAMLS
- $314,9003 bd3 ba1.9k sqft11 Ridge Trl, Ormond Beach, FL 32174For SaleMLS ID #1230908, Renita Kershaw, RE/MAX Signature. DBAMLS
- $369,0003 bd2 ba2k sqft144 Marsh Wren Ct, Daytona Beach, FL 32119For SaleMLS ID #1225996, Patricia Collado, Collado Real Estate. DBAMLS
- $309,9003 bd2 ba2k sqft706 Boston Ave, South Daytona, FL 32119For SaleMLS ID #1230605, Chrissy Fabian, Simply Real Estate. DBAMLS
- $370,0003 bd2 ba1.4k sqft145 Hernandez Ave, Ormond Beach, FL 32174For SaleMLS ID #1229367, Michael Burgess, Realty Pros Assured. DBAMLS
- $400,0003 bd2 ba2.2k sqft92 Ridge Field Pl, Ormond Beach, FL 32174For SaleMLS ID #1229074, Kelly Dickmann, Adams, Cameron & Co., Realtors. DBAMLS
- $389,9004 bd2 ba1.9k sqft911 Woodmere Cir, Ormond Beach, FL 32174For SaleMLS ID #1230473, Kyle Selby, Selby Realty, Inc.. DBAMLS
- $359,0004 bd2 ba1.8k sqft306 Eagle Harbor Way, Daytona Beach, FL 32124For SaleMLS ID #1227930, Stephanie Cathey, RE/MAX Signature. DBAMLS
