Skip main navigation
Off market
Street View
  • $786,700

    117 Florawood Ct, Franklinville, NJ 08322

    4beds
    3,970sqft
    SingleFamily
    Built in 2014
    1 Acres Lot
    $786,700 Zestimate®
    $198/sqft
    $4,984 Estimated rent

    Home value

    $786,700

    $747,000 - $834,000

    $4,984/mo

    Zestimate® history
    Loading
    Loading...

    Owner options

    List your home for rent

    $4,984/mo

    Rent Zestimate®

    Find your next renter with Zillow Rental Manager. Plus, with online applications, you can quickly screen prospective tenants – for free.

    Learn more

    $4,984/mo

    Rent Zestimate®

    Refinance and save

    $5,716/mo

    Est. payment

    Refinancing to a lower rate could help reduce your monthly payments and save thousands over the life of the loan.

    See today's rates

    $5,716/mo

    Est. payment

    Explore your selling options

    Work with a Zillow partner agent

    Leverage their expertise and Zillow's premium Showcase listings to get your home seen by more buyers.

    Get started

    List with your own agent

    Get your home in front of millions of buyers by listing it on Zillow.

    Learn how to do it

    Sell it yourself

    Take full control of how buyers see your home on Zillow by listing For Sale by Owner (FSBO).

    List your home

    What's special

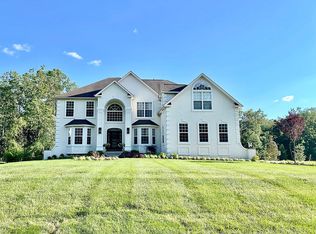
    One Word - IMMACULATE! Custom Executive Home built in 2014 better than new. Upgrades Galore! You will be impressed the moment you step into this Traditional Center Hall Colonial with a Grand Two Story Foyer with Dual Staircase and 9' Foot Ceilings. Formal Living Room and Dining Room featuring custom Wainscoting with Butler's Pantry. Crown Molding and Neutral Colors throughout the home. Eat-In Kitchen is spectacular with a wide open floor plan leading to the Sunroom and Family Room. 42" Custom Cabinetry with Dentil Crown Molding, Granite Countertops, Subway Tile Backsplash, extra deep Farmhouse Stainless Steel Sink, huge Center Island ideal for entertaining, Stainless Steel GE Appliance Package featuring Double Wall Oven and a separate Gas Stove Top. Extra Large Walk-In Pantry offering tons of storage space. Sunroom off the kitchen features a vaulted ceiling with windows galore, such a bright and sunny room to start off your mornings! Snuggle up to the Floor to Ceiling Stacked Stone Gas Fireplace in the extended Family Room which has been wired for Surround Sound in the dramatic Coffered Ceiling. Double 18 Panel French Doors lead you into the oversized Study / Home Office. Wide Plank Hardwood Flooring, Large First Floor Laundry Room with plenty of Cabinets and wash tub, Half Bath, Key Drop leading to the Two Car Attached Garage and multiple Closets round out the first floor. Head up the Double Staircase to the Luxurious Master Suite, you will feel like you are staying at a Luxury 5 Star Hotel upon entering the double door Master Suite featuring a private Sitting area with a Full Granite Wet Bar with Custom Cabinetry, His & Her Walk-In Closets, Master Bath with His & Her Granite Vanities, Glass Enclosed Walk-in Tiled Shower with a built in Seat and a large soaking tub, perfect for a long hot soak after a busy day. Other Bedrooms include a Junior Master Princess Suite and two more nice sized bedrooms with a shared bath. The Custom Cabinetry in Kitchen is carried throughout all the bathrooms in the house, no contractor grade vanities here. Walkout Finished Basement features 9' Foot Ceilings and another Full Bath making the space suitable for an In-Law Suite, Playroom, Pub or your own private Home Theatre, the options are endless. 2x6 Construction provides significantly increased Energy Efficiency and gives every window a dramatic high quality deep profile you would expect from such a quality built home. Truly a MUST SEE HOME!

    This property is not currently displayed as for sale or rent on Zillow. This may be different from what's on other websites or public sources.

    Facts & features

    Interior

    Bedrooms & bathrooms
    • Bedrooms: 4
    • Bathrooms: 5
    • Full bathrooms: 4
    • 1/2 bathrooms: 1
    Heating
    • yes, yes
    Cooling
    • Central
    Appliances
    • Included: Dishwasher, Dryer, Garbage disposal, Washer
    Features
    • Flooring: Tile, Carpet, Hardwood
    • Has fireplace: Yes
    Interior area
    • Total interior livable area: 3,970 sqft

    Property

    Parking
    • Total spaces: 3
    • Parking features: Garage - Attached
    Features
    • Exterior features: Stone, Vinyl
    Lot
    • Size: 1 Acres
    Details
    • Parcel number: 05003010900005

    Construction

    Type & style
    • Home type: SingleFamily
    • Architectural style: Colonial
    Materials
    • Frame
    Condition
    • Year built: 2014

    Community & HOA

    HOA
    • Has HOA: Yes
    • HOA fee: $28 monthly
    Location
    • Region: Franklinville

    Financial & listing details

    • Price per square foot: $198/sqft
    • Tax assessed value: $400,800
    • Annual tax amount: $14,637

    Price history

    DateEventPrice
    4/28/2017Sold$455,000$115/sqft
    Source: Public Record Report a problem
    2/15/2017Pending sale$455,000$115/sqft
    Source: Berkshire Hathaway HomeServices Fox & Roach, REALTORS #6918730 Report a problem
    1/28/2017Listed for sale$455,000+13.2%$115/sqft
    Source: BHHS Fox & Roach-Haddonfield #6918730 Report a problem
    9/24/2014Sold$401,808+249.4%$101/sqft
    Source: Public Record Report a problem
    10/12/2010Sold$115,000$29/sqft
    Source: Public Record Report a problem

    Public tax history

    YearProperty taxesTax assessment
    2025$14,637 $400,800
    2024$14,637 -2.2%$400,800
    2023$14,974 +2.8%$400,800
    2022$14,573 +1.5%$400,800
    2021$14,361 +2.7%$400,800
    2020$13,980 +1.5%$400,800
    2019$13,780 $400,800
    2018$13,780 +2.8%$400,800
    2017$13,407 +4.1%$400,800
    2016$12,874 +3.9%$400,800
    2015$12,389 $400,800
    Find assessor info on the county website

    Neighborhood: 08322

    Nearby schools

    GreatSchools rating
    Schools provided by the listing agent
    • Elementary: MARY F. JANVIER E.S.
    • Middle: DELSEA REGIONAL M.S.
    • High: DELSEA REGIONAL H.S.
    • District: Delsea Regional High School

    Source: The MLS. This data may not be complete. We recommend contacting the local school district to confirm school assignments for this home.

    Get a cash offer in 3 minutes
    Find out how much your home could sell for in as little as 3 minutes with a no-obligation cash offer.
    Estimated market value
    $786,700
    Get a cash offer in 3 minutes
    Find out how much your home could sell for in as little as 3 minutes with a no-obligation cash offer.
    Estimated market value
    $786,700