Skip main navigation
Off market
  • $425,800

    117 Forest Hill Dr, Richmond, KY 40475

    5beds
    3,403sqft
    Single Family Residence
    Built in 1969
    1 Acres Lot
    $425,800 Zestimate®
    $125/sqft
    $2,655 Estimated rent

    Home value

    $425,800

    $405,000 - $447,000

    $2,655/mo

    Zestimate® history
    Loading
    Loading...

    Owner options

    List your home for rent

    $2,655/mo

    Rent Zestimate®

    Find your next renter with Zillow Rental Manager. Plus, with online applications, you can quickly screen prospective tenants – for free.

    Learn more

    $2,655/mo

    Rent Zestimate®

    Refinance and save

    $2,686/mo

    Est. payment

    Refinancing to a lower rate could help reduce your monthly payments and save thousands over the life of the loan.

    See today's rates

    $2,686/mo

    Est. payment

    Explore your selling options

    Work with a Zillow partner agent

    Leverage their expertise and Zillow's premium Showcase listings to get your home seen by more buyers.

    Get started

    List with your own agent

    Get your home in front of millions of buyers by listing it on Zillow.

    Learn how to do it

    Sell it yourself

    Take full control of how buyers see your home on Zillow by listing For Sale by Owner (FSBO).

    List your home

    What's special

    Hardwood floorsBuilt-in cabinetryFormal dining roomBreakfast roomFlex spaceMaster ensuiteFormal foyer

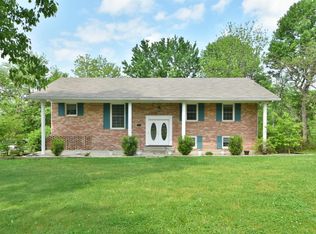
    Welcome to 117 Forest Hill Dr, As you waltz in through the formal foyer, the hardwood floors will make you feel oh so fancy. Feast your eyes on the main level's living room, formal dining room, breakfast room and kitchen, where you'll cook up some serious culinary magic. Oh, and let's not forget the cozy family room/den, complete with a wood-burning fireplace to keep you warm & toasty in the winter. Did we mention the view of the peaceful back yard? It's so serene, you'll forget about all the stresses of the outside world. Upstairs, you'll be greeted by four bedrooms & two updated bathrooms. The master ensuite boasts two closets - because let's face it, one closet is never enough. Downstairs, you'll find a flex space with built-in cabinetry, perfect for a playroom, a home business, or even a top-secret lair. There's also a spacious laundry room, a fifth bedroom, and storage galore. But the real treasure is outside, where you'll have over an acre of land to explore. The covered back patio is the perfect spot to enjoy the magic of the lush trees, landscaping and historical architectural elements. So come on down to 117 Forest Hill Dr - where dreams really do come true.

    This property is not currently displayed as for sale or rent on Zillow. This may be different from what's on other websites or public sources.

    Zillow last checked:

    Listing updated:

    Listed by:

    Matthew Hogg 859-420-4644,

    EXP Realty, LLC

    Bought with:

    MELIA Realty Group - Melia Hord, 219790

    Keller Williams Bluegrass Realty

    Source: Imagine MLS,MLS#: 23010038MLS Logo

    Facts & features

    Interior

    Bedrooms & bathrooms
    • Bedrooms: 5
    • Bathrooms: 3
    • Full bathrooms: 2
    • 1/2 bathrooms: 1
    Heating
    • Baseboard, Forced Air
    Cooling
    • Electric
    Appliances
    • Included: Dishwasher, Refrigerator, Cooktop, Oven, Range
    • Laundry: Electric Dryer Hookup, Washer Hookup
    Features
    • Entrance Foyer, Eat-in Kitchen, Ceiling Fan(s)
    • Flooring: Carpet, Hardwood, Tile
    • Doors: Storm Door(s)
    • Windows: Blinds, Screens
    • Basement: Partially Finished
    • Has fireplace: Yes
    • Fireplace features: Wood Burning
    Interior area
    • Total structure area: 3,403
    • Total interior livable area: 3,403 sqft
    • Finished area above ground: 2,384
    • Finished area below ground: 1,019

    Property

    Parking
    • Total spaces: 2
    • Parking features: Driveway, Off Street, Garage Faces Side
    • Garage spaces: 2
    • Has uncovered spaces: Yes
    Features
    • Levels: Two
    • Patio & porch: Deck, Patio, Porch
    • Fencing: None
    • Has view: Yes
    • View description: Trees/Woods, Neighborhood, Farm
    Lot
    • Size: 1 Acres
    Details
    • Additional structures: Shed(s)
    • Parcel number: 043A00040013

    Construction

    Type & style
    • Home type: SingleFamily
    • Property subtype: Single Family Residence
    Materials
    • Brick Veneer, Vinyl Siding
    • Foundation: Block
    • Roof: Shingle
    Condition
    • New construction: No
    • Year built: 1969

    Utilities & green energy

    • Sewer: Septic Tank
    • Water: Public
    • Utilities for property: Electricity Connected, Natural Gas Not Available, Sewer Not Available, Water Connected, Propane Not Available

    Community & HOA

    Community
    • Subdivision: Deacon Hills
    HOA
    • HOA fee: $75 annually
    Location
    • Region: Richmond

    Financial & listing details

    • Price per square foot: $125/sqft
    • Tax assessed value: $385,000
    • Annual tax amount: $3,689
    • Date on market: 6/1/2023

    Price history

    DateEventPrice
    7/24/2023Sold$385,000$113/sqft
    Source: Imagine MLS #23010038 Report a problem
    6/7/2023Contingent$385,000$113/sqft
    Source: Imagine MLS #23010038 Report a problem
    6/1/2023Listed for sale$385,000+92.5%$113/sqft
    Source: Imagine MLS #23010038 Report a problem
    11/21/2018Sold$200,000-4.7%$59/sqft
    Source: Imagine MLS #1823457 Report a problem
    10/16/2018Pending sale$209,900$62/sqft
    Source: Berkshire Hathaway H S Foster #1823457 Report a problem
    10/12/2018Listed for sale$209,900+10.5%$62/sqft
    Source: Berkshire Hathaway H S Foster #1823457 Report a problem
    11/28/2017Listing removed$189,900$56/sqft
    Source: CENTURY 21 Advantage Realty, A Robinson Company #1725295 Report a problem
    11/14/2017Listed for sale$189,900$56/sqft
    Source: CENTURY 21 Advantage, A Robins #1725295 Report a problem

    Public tax history

    YearProperty taxesTax assessment
    2024$3,689 +58.4%$385,000 +60.4%
    2023$2,328 -0.3%$240,000
    2022$2,335 -1.8%$240,000
    2021$2,378 +117.9%$240,000 +65.5%
    2018$1,092 +1.1%$145,000
    2017$1,080 +0.1%$145,000
    2016$1,078 +2.5%$145,000 +34.1%
    2015$1,052 -24.2%$108,100 -25.4%
    2014$1,388 $145,000
    2012$1,388 -0.2%$145,000
    2011$1,391 $145,000
    Find assessor info on the county website

    Neighborhood: 40475

    Nearby schools

    GreatSchools rating
    Schools provided by the listing agent
    • Elementary: Kit Carson
    • Middle: Madison Mid
    • High: Madison Central

    Source: Imagine MLS. This data may not be complete. We recommend contacting the local school district to confirm school assignments for this home.

    Get pre-qualified for a loan
    At Zillow Home Loans, we can pre-qualify you in as little as 5 minutes with no impact to your credit score.

    An equal housing lender. NMLS #10287.

    Sell for more on Zillow
    Get a Zillow Showcase℠ listing at no additional cost and you could sell for .
    $425,800
    2% more
    +$8,516
    With Zillow Showcase(estimated)
    $434,316