Skip main navigation
Sold-in house
  • $410,000

    117 Foxbank Cir, Greer, SC 29651

    3beds
    2,374sqft
    Single Family Residence
    Built in 2020
    7,840.8 Square Feet Lot
    $410,400 Zestimate®
    $173/sqft
    $2,411 Estimated rent

    Home value

    $410,400

    $378,000 - $447,000

    $2,411/mo

    Zestimate® history
    Loading
    Loading...

    Owner options

    List your home for rent

    $2,411/mo

    Rent Zestimate®

    Find your next renter with Zillow Rental Manager. Plus, with online applications, you can quickly screen prospective tenants – for free.

    Learn more

    $2,411/mo

    Rent Zestimate®

    Refinance and save

    $2,862/mo

    Est. payment

    Refinancing to a lower rate could help reduce your monthly payments and save thousands over the life of the loan.

    See today's rates

    $2,862/mo

    Est. payment

    Explore your selling options

    Work with a Zillow partner agent

    Leverage their expertise and Zillow's premium Showcase listings to get your home seen by more buyers.

    Get started

    List with your own agent

    Get your home in front of millions of buyers by listing it on Zillow.

    Learn how to do it

    Sell it yourself

    Take full control of how buyers see your home on Zillow by listing For Sale by Owner (FSBO).

    List your home

    What's special

    Cozy gas fireplaceHot tubMounted televisionCentral islandStainless steel appliancesExquisite flooringSlide-out drawers
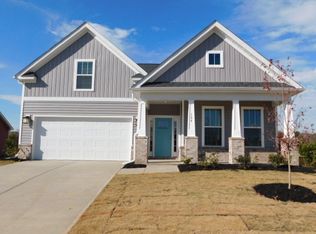
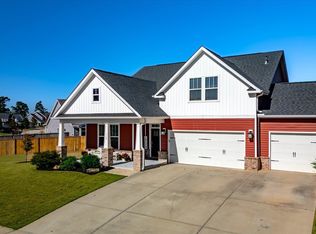
    Experience the allure of this enchanting craftsman-style home, boasting an open floor plan with 3 bedrooms and 3 bathrooms plus upstairs extra living room. Marvel at the exquisite flooring throughout the house and the custom oak steps and handrail leading to the extra living area, complete with an additional full bath and bedroom upstairs. This home showcases most of the upgraded features the builder had to offer. Step inside to a spacious interior with 9-foot ceilings that soar to vaulted heights in the open living area. As you pass the formal dining room and ascend the oak wood stairs, you'll find a extra livingroom area complete with a full bedroom, bathroom, and a room wired for a movie setup with surround sound capability. The open floor layout features a modern kitchen adorned with raised granite countertops, slide-out drawers in lower cabinets for easy access, and soft-close drawers. It comes fully equipped with stainless steel appliances, a glass backsplash, and a central island with a sink. The living room is outfitted with a mounted television which conveys with sale, a cozy gas fireplace, and plenty of windows with custom shutters to bathe the space in natural light. Enjoy breakfast in the bright breakfast nook or on the custom enclosed screened-in back porch. The master bedroom and master bath, conveniently located on the first floor off the living room, offer dual vanity granite countertop sinks, tile floors, multiple closets, a walk-in closet, and a custom glass shower. Outside, you'll appreciate the fenced-in backyard, a storage shed, and the highlight—a hot tub on the added back patio, perfect for unwinding. During hot summer days, cool off in the neighborhood pool, just a short distance away. Located in the desirable District 5, you're moments away from restaurants and shopping. The driveway also has an added paved concrete parking slot to allow for additional parking. All mounted televisions, appliances, washer and dryer, custom blinds and window treatments plus hot tub will remain with home. Security system is also installed the home, however monitoring service is available for purchase separately. To top it off, this home is USDA eligible, making it an exceptional opportunity. Don't miss your chance—schedule your viewing today!

    Zillow last checked:

    Listing updated:

    Listed by:

    Patrick Yates 253-365-4200,

    EXP Realty LLC

    Bought with:

    Adam Duncan, SC

    Keller Williams Realty

    Source: SAR as distributed by MLS GRID,MLS#: 319833MLS Logo

    Facts & features

    Interior

    Bedrooms & bathrooms
    • Bedrooms: 3
    • Bathrooms: 3
    • Full bathrooms: 3
    Primary bedroom
    • Level: First
    • Area: 294
    • Dimensions: 14 x 21
    Bedroom 2
    • Level: First
    • Area: 144
    • Dimensions: 12 x 12
    Bedroom 3
    • Level: Second
    • Area: 143
    • Dimensions: 11 x 13
    Dining room
    • Level: First
    • Area: 266
    • Dimensions: 19 x 14
    Kitchen
    • Level: First
    • Area: 180
    • Dimensions: 12x15
    Laundry
    • Level: First
    • Area: 42
    • Dimensions: 7 x 6
    Living room
    • Level: First
    • Area: 336
    • Dimensions: 14X24
    Other
    • Level: Second
    • Area: 240
    • Dimensions: 12 X 20
    Screened porch
    • Level: First
    • Area: 100
    • Dimensions: 10 x 10
    Heating
    • Forced Air, Gas - Natural
    Cooling
    • Central Air, Electricity
    Appliances
    • Included: Dishwasher, Disposal, Dryer, Refrigerator, Washer, Gas Oven, Microwave, Gas Range, Gas Water Heater
    • Laundry: 1st Floor, Walk-In, Washer Hookup, Electric Dryer Hookup
    Features
    • Ceiling Fan(s), Cathedral Ceiling(s), Attic Stairs Pulldown, Fireplace, Ceiling - Smooth, Solid Surface Counters, Open Floorplan, Pantry, Smart Home
    • Flooring: Carpet, Ceramic Tile, Laminate, Wood
    • Doors: Storm Door(s)
    • Windows: Insulated Windows, Window Treatments
    • Has basement: No
    • Attic: Pull Down Stairs,Storage
    • Has fireplace: Yes
    • Fireplace features: Gas Log
    Interior area
    • Total interior livable area: 2,374 sqft
    • Finished area above ground: 2,374
    • Finished area below ground: 0

    Property

    Parking
    • Total spaces: 2
    • Parking features: Attached, Garage Door Opener, 2 Car Attached, Driveway, Attached Garage
    • Attached garage spaces: 2
    • Has uncovered spaces: Yes
    Features
    • Levels: One and One Half
    • Patio & porch: Screened, Enclosed
    • Exterior features: Aluminum/Vinyl Trim, Hot Tub
    • Pool features: Community
    • Has spa: Yes
    • Spa features: Private
    • Fencing: Fenced
    Lot
    • Size: 7,840 sqft
    • Features: Sloped
    • Topography: Sloping
    Details
    • Parcel number: 5350006107
    • Special conditions: None

    Construction

    Type & style
    • Home type: SingleFamily
    • Architectural style: Craftsman
    • Property subtype: Single Family Residence
    Materials
    • Stone, Vinyl Siding
    • Foundation: Slab
    • Roof: Architectural
    Condition
    • New construction: No
    • Year built: 2020
    Details
    • Builder name: Drb Homes

    Utilities & green energy

    • Electric: Duke
    • Gas: Piedmont
    • Sewer: Public Sewer
    • Water: Public, SJWD

    Community & neighborhood

    Security
    • Security features: Smoke Detector(s), Security System
    Community
    • Community features: Street Lights, Pool, Sidewalks
    Location
    • Region: Greer
    • Subdivision: Creekside Manor

    HOA & financial

    HOA
    • Has HOA: Yes
    • HOA fee: $450 annually
    • Amenities included: Pool, Street Lights

    Price history

    DateEventPrice
    4/9/2025Sold$410,000-2.4%$173/sqft
    Source: SAR as distributed by MLS GRID #319833 Report a problem
    3/15/2025Pending sale$420,000$177/sqft
    Source: Greater Greenville AOR #1550522 Report a problem
    2/10/2025Listed for sale$420,000+42%$177/sqft
    Source: SAR as distributed by MLS GRID #319833 Report a problem
    9/17/2020Sold$295,790+27.5%$125/sqft
    Source: Public Record Report a problem
    5/22/2020Sold$232,000$98/sqft
    Source: Public Record Report a problem

    Public tax history

    YearProperty taxesTax assessment
    2025-- $12,884
    2024$3,037 +6.3%$12,884
    2023$2,857 $12,884 +8.9%
    2022-- $11,832
    2021-- $11,832 +3223.6%
    2020-- $356 -33.3%
    2019-- $534

    Find assessor info on the county website

    Neighborhood: 29651

    Nearby schools

    GreatSchools rating
    Schools provided by the listing agent
    • Elementary: 5-Abner Creek Elem
    • Middle: 5-Aber Creek Middle
    • High: 5-Byrnes High

    Source: SAR as distributed by MLS GRID. This data may not be complete. We recommend contacting the local school district to confirm school assignments for this home.

    Get a cash offer in 3 minutes
    Find out how much your home could sell for in as little as 3 minutes with a no-obligation cash offer.
    Estimated market value
    $410,400
    Get a cash offer in 3 minutes
    Find out how much your home could sell for in as little as 3 minutes with a no-obligation cash offer.
    Estimated market value
    $410,400