Skip main navigation
Sold for $330,000
  • $330,000

    117 Foxtail Loop, Davenport, FL 33837

    3beds
    1,509sqft
    Single Family Residence
    Built in 2021
    5,506 Square Feet Lot
    $298,900 Zestimate®
    $219/sqft
    $2,169 Estimated rent

    Home value

    $298,900

    $284,000 - $314,000

    $2,169/mo

    Zestimate® history
    Loading
    Loading...

    Owner options

    List your home for rent

    $2,169/mo

    Rent Zestimate®

    Find your next renter with Zillow Rental Manager. Plus, with online applications, you can quickly screen prospective tenants – for free.

    Learn more

    $2,169/mo

    Rent Zestimate®

    Refinance and save

    $2,240/mo

    Est. payment

    Refinancing to a lower rate could help reduce your monthly payments and save thousands over the life of the loan.

    See today's rates

    $2,240/mo

    Est. payment

    Explore your selling options

    Work with a Zillow partner agent

    Leverage their expertise and Zillow's premium Showcase listings to get your home seen by more buyers.

    Get started

    List with your own agent

    Get your home in front of millions of buyers by listing it on Zillow.

    Learn how to do it

    Sell it yourself

    Take full control of how buyers see your home on Zillow by listing For Sale by Owner (FSBO).

    List your home

    What's special

    High vaulted ceilingsCounter-height islandGenerous walk-in closetBright kitchenSecondary bedroomsOpen floor planLinen closets
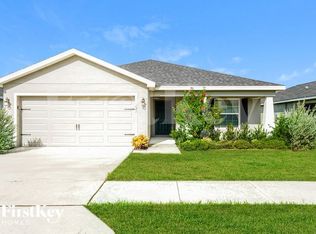
    Under contract; accepting back-up offers. Welcome home to this 3 bed, 2 bath, 1-story home. Why wait for new construction? This home was built just 2 years ago, and sellers are offering to pay 2% of purchase price to buy down buyer's mortgage interest rate! Step inside to discover a modern, open floor plan that harmoniously blends spaciousness and coziness, including high vaulted ceilings throughout gathering areas. The bright kitchen boasts a counter-height island with breakfast bar, abundant cabinet storage, a pantry, and sleek Samsung stainless steel appliances. Ready to relax outside? The kitchen French door leads to a screened-in lanai. When you’re ready to escape, this split-plan layout gives privacy to your owner's suite, including a generous walk-in closet and upgraded luxury en-suite bathroom with dual sinks and large garden tub for spa-like feel, creating the perfect spot to unwind after a magical day at a nearby theme park. On the other side of the home, you’ll find secondary bedrooms, a roomy full bathroom, linen closets, and laundry room. With its prime location in Davenport’s Blossom Grove Estates, this home is perfect for those craving the ideal blend of serenity and lively entertainment. Located just off US-27 and 6 mi from I-4, Disney World is an easy 18 mi drive away. Everyday conveniences like grocery, medical, Posner Park, and entertainment are all located within 5 mi from the home. Properties in this small, new community aren’t available often. Schedule your private showing today. This home also qualifies for USDA financing/0% down payment loan program!

    Zillow last checked:

    Listing updated:

    Listing Provided by:

    Erin Rison 407-844-8168,

    WATSON REALTY CORP. 407-589-1600

    Bought with:

    Cheryl Browning, 3293790

    CHARLES RUTENBERG REALTY ORLANDO

    Source: Stellar MLS,MLS#: O6132121MLS LogoOriginating MLS: Osceola

    Facts & features

    Interior

    Bedrooms & bathrooms
    • Bedrooms: 3
    • Bathrooms: 2
    • Full bathrooms: 2
    Primary bedroom
    • Features: En Suite Bathroom
    • Level: First
    Bedroom 2
    • Level: First
    Bedroom 3
    • Level: First
    Primary bathroom
    • Level: First
    Bathroom 2
    • Level: First
    Balcony porch lanai
    • Level: First
    Dining room
    • Level: First
    Foyer
    • Level: First
    Kitchen
    • Features: Breakfast Bar
    • Level: First
    Laundry
    • Level: First
    Living room
    • Level: First
    Heating
    • Central, Electric
    Cooling
    • Central Air
    Appliances
    • Included: Dishwasher, Disposal, Electric Water Heater, Exhaust Fan, Microwave, Range, Refrigerator
    • Laundry: Inside, Laundry Room
    Features
    • Ceiling Fan(s), Eating Space In Kitchen, High Ceilings, In Wall Pest System, Kitchen/Family Room Combo, Living Room/Dining Room Combo, Primary Bedroom Main Floor, Open Floorplan, Pest Guard System, Thermostat, Vaulted Ceiling(s), Walk-In Closet(s)
    • Flooring: Carpet, Vinyl
    • Doors: French Doors
    • Windows: Blinds, Low Emissivity Windows, Window Treatments, Wood Frames
    • Has fireplace: No
    Interior area
    • Total structure area: 2,090
    • Total interior livable area: 1,509 sqft

    Property

    Parking
    • Total spaces: 2
    • Parking features: Driveway, Garage Door Opener
    • Attached garage spaces: 2
    • Has uncovered spaces: Yes
    • Details: Garage Dimensions: 21x19
    Features
    • Levels: One
    • Stories: 1
    • Patio & porch: Covered, Front Porch, Patio, Rear Porch, Screened
    • Exterior features: Irrigation System, Lighting, Sidewalk
    Lot
    • Size: 5,506 sqft
    • Dimensions: 110 x 50
    • Features: In County, Landscaped, Level, Sidewalk, Above Flood Plain
    Details
    • Parcel number: 272707727001000590
    • Zoning: RESI
    • Special conditions: None

    Construction

    Type & style
    • Home type: SingleFamily
    • Architectural style: Florida,Ranch,Traditional
    • Property subtype: Single Family Residence
    Materials
    • Block, Concrete, Stucco
    • Foundation: Slab
    • Roof: Shingle
    Condition
    • Completed
    • New construction: No
    • Year built: 2021
    Details
    • Builder model: Begonia
    • Builder name: Highland Homes

    Utilities & green energy

    • Sewer: Public Sewer
    • Water: Public
    • Utilities for property: BB/HS Internet Available, Cable Available, Electricity Available, Electricity Connected, Fiber Optics, Phone Available, Public, Sewer Connected, Street Lights, Water Connected

    Community & neighborhood

    Community
    • Community features: Community Mailbox, Deed Restrictions
    Location
    • Region: Davenport
    • Subdivision: BLOSSOM GROVE ESTATES

    HOA & financial

    HOA
    • Has HOA: Yes
    • HOA fee: $54 monthly
    • Association name: Highland Community Management
    • Association phone: 863-940-2863
    Other fees
    • Pet fee: $0 monthly
    Other financial information
    • Total actual rent: 0

    Other

    Other facts
    • Listing terms: Cash,Conventional,FHA,USDA Loan,VA Loan
    • Ownership: Fee Simple
    • Road surface type: Paved, Asphalt

    Price history

    DateEventPrice
    11/8/2023Sold$330,000+1.9%$219/sqft
    Source: Stellar MLS #O6132121 Report a problem
    9/25/2023Pending sale$324,000$215/sqft
    Source: Stellar MLS #O6132121 Report a problem
    9/16/2023Listed for sale$324,000$215/sqft
    Source: Stellar MLS #O6132121 Report a problem
    9/15/2023Pending sale$324,000$215/sqft
    Source: Stellar MLS #O6132121 Report a problem
    9/12/2023Price change$324,000-0.3%$215/sqft
    Source: Stellar MLS #O6132121 Report a problem
    8/16/2023Listed for sale$325,000$215/sqft
    Source: Stellar MLS #O6132121 Report a problem
    8/14/2023Pending sale$325,000$215/sqft
    Source: Stellar MLS #O6132121 Report a problem
    8/10/2023Listed for sale$325,000+36.4%$215/sqft
    Source: Stellar MLS #O6132121 Report a problem
    7/6/2021Sold$238,200$158/sqft
    Source: Public Record Report a problem

    Public tax history

    YearProperty taxesTax assessment
    2025$3,614 -0.4%$246,629 +1%
    2024$3,630 -6.4%$244,253 +2.6%
    2023$3,877 +2.9%$238,141 +3%
    2022$3,767 +336%$231,205 +450.5%
    2021$864 +295.3%$42,000 +297.6%
    2020$219 $10,564

    Find assessor info on the county website

    Neighborhood: 33837

    Nearby schools

    GreatSchools rating
    Schools provided by the listing agent
    • Elementary: Horizons Elementary
    • Middle: Boone Middle
    • High: Ridge Community Senior High

    Source: Stellar MLS. This data may not be complete. We recommend contacting the local school district to confirm school assignments for this home.

    Get a cash offer in 3 minutes
    Find out how much your home could sell for in as little as 3 minutes with a no-obligation cash offer.
    Estimated market value
    $298,900
    Get a cash offer in 3 minutes
    Find out how much your home could sell for in as little as 3 minutes with a no-obligation cash offer.
    Estimated market value
    $298,900