Skip main navigation
Closed
  • $160,000

    117 Frances St, Canastota, NY 13032

    3beds
    1,035sqft
    Single Family Residence
    Built in 1953
    8,276.4 Square Feet Lot
    $198,500 Zestimate®
    $155/sqft
    $1,570 Estimated rent

    Home value

    $198,500

    $189,000 - $208,000

    $1,570/mo

    Zestimate® history
    Loading
    Loading...

    Owner options

    List your home for rent

    $1,570/mo

    Rent Zestimate®

    Find your next renter with Zillow Rental Manager. Plus, with online applications, you can quickly screen prospective tenants – for free.

    Learn more

    $1,570/mo

    Rent Zestimate®

    Refinance and save

    $1,007/mo

    Est. payment

    Refinancing to a lower rate could help reduce your monthly payments and save thousands over the life of the loan.

    See today's rates

    $1,007/mo

    Est. payment

    Explore your selling options

    Work with a Zillow partner agent

    Leverage their expertise and Zillow's premium Showcase listings to get your home seen by more buyers.

    Get started

    List with your own agent

    Get your home in front of millions of buyers by listing it on Zillow.

    Learn how to do it

    Sell it yourself

    Take full control of how buyers see your home on Zillow by listing For Sale by Owner (FSBO).

    List your home

    What's special

    Modern convenienceFreshly painted wallsExtra storageBackyard shedElectric systemsFresh ambiance
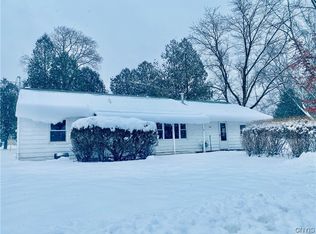
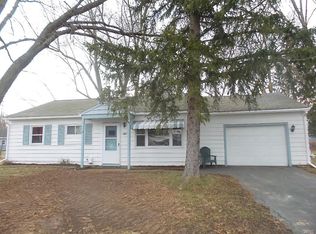
    Embrace the charm of this 3 bedroom ranch home, enhanced with recent updates! Situated in the Village of Canastota, this residence effortlessly blends the living room and kitchen. Revel in the fresh ambiance provided by freshly painted walls, upgraded drywall, plumbing, and electric systems, this home offers both modern convenience and peace of mind. Discover three inviting bedrooms and a well-appointed bathroom that cater to your comfort and functionality. The 160 sq ft enclosed porch provides a versatile space for laundry and extra storage, while leading to the partially secluded backyard with patio. Access the two-car garage through the fully enclosed porch and utilize the backyard shed for even more storage options. Minutes from I-90, the possibilities to make this home truly yours are boundless! Don't miss the chance to see it for yourself at the Open House on Friday from 4 to 6 or Saturday from 11 to 1, or schedule a private viewing at your convenience. Delayed Negotiations Tuesday July 18th 4PM.

    Zillow last checked:

    Listing updated:

    Listed by:

    Jennifer Carroll 585-433-2734,

    Howard Hanna

    Bought with:

    Non MLS Subscriber

    Non MLS

    Source: NYSAMLSs,MLS#: R1484379MLS LogoOriginating MLS: Rochester

    Facts & features

    Interior

    Bedrooms & bathrooms
    • Bedrooms: 3
    • Bathrooms: 1
    • Full bathrooms: 1
    • Main level bathrooms: 1
    • Main level bedrooms: 3
    Heating
    • Gas, Forced Air
    Cooling
    • Window Unit(s)
    Appliances
    • Included: Dryer, Dishwasher, Electric Cooktop, Electric Oven, Electric Range, Gas Water Heater, Refrigerator, Washer
    Features
    • Ceiling Fan(s), Eat-in Kitchen
    • Flooring: Carpet, Laminate, Varies
    • Windows: Thermal Windows
    • Basement: None,Sump Pump
    • Has fireplace: No
    Interior area
    • Total structure area: 1,035
    • Total interior livable area: 1,035 sqft

    Property

    Parking
    • Total spaces: 2
    • Parking features: Attached, Garage, Garage Door Opener
    • Attached garage spaces: 2
    Features
    • Levels: One
    • Stories: 1
    • Patio & porch: Enclosed, Porch
    • Exterior features: Blacktop Driveway, Play Structure
    Lot
    • Size: 8,276 sqft
    • Dimensions: 67 x 127
    • Features: Residential Lot
    Details
    • Additional structures: Shed(s), Storage
    • Parcel number: 25360103604000010210000000
    • Special conditions: Standard

    Construction

    Type & style
    • Home type: SingleFamily
    • Architectural style: Ranch
    • Property subtype: Single Family Residence
    Materials
    • Vinyl Siding, Copper Plumbing
    • Foundation: Other, See Remarks
    • Roof: Asphalt
    Condition
    • Resale
    • Year built: 1953

    Utilities & green energy

    • Sewer: Connected
    • Water: Connected, Public
    • Utilities for property: Cable Available, High Speed Internet Available, Sewer Connected, Water Connected

    Community & neighborhood

    Location
    • Region: Canastota
    • Subdivision: Bruno Park

    Other

    Other facts
    • Listing terms: Cash,Conventional,FHA,USDA Loan,VA Loan

    Price history

    DateEventPrice
    8/31/2023Sold$160,000+23.2%$155/sqft
    Source: NYSAMLSs #R1484379 Report a problem
    7/20/2023Pending sale$129,900$126/sqft
    Source: NYSAMLSs #R1484379 Report a problem
    7/14/2023Listed for sale$129,900+76.7%$126/sqft
    Source: NYSAMLSs #R1484379 Report a problem
    6/27/2007Sold$73,500$71/sqft
    Source: Public Record Report a problem

    Public tax history

    YearProperty taxesTax assessment
    2025-- $73,500
    2024-- $73,500
    2023-- $73,500
    2022-- $73,500
    2021-- $73,500
    2020-- $73,500
    2019-- $73,500
    2018-- $73,500
    2017$1,931 $73,500
    2016-- $73,500
    2015-- $73,500
    2014-- $73,500
    2013-- $73,500
    2012-- $73,500
    2011-- $73,500
    2010-- $73,500
    2009-- $73,500
    2008-- $73,500 +34.6%
    2007-- $54,600
    2006-- $54,600
    2005-- $54,600 +6.4%
    2004-- $51,300
    2003-- $51,300 +2.6%
    2002-- $50,000
    2001-- $50,000
    2000-- $50,000

    Find assessor info on the county website

    Neighborhood: 13032

    Nearby schools

    GreatSchools rating
    Schools provided by the listing agent
    • District: Canastota

    Source: NYSAMLSs. This data may not be complete. We recommend contacting the local school district to confirm school assignments for this home.