Welcome to your dream home! This beautifully renovated 3-bedroom, 2-bathroom modern farmhouse blends timeless charm with fresh, contemporary style. Featuring a bright open-concept floor plan, the home is designed for comfortable everyday living and effortless entertaining.
The inviting living area centers around a cozy fireplace, creating the perfect gathering space. The spacious kitchen and dining areas flow seamlessly into the main living space, offering the open, airy feel today's buyers love.
The large primary suite provides a peaceful private retreat, complete with an oversized primary bathroom designed for comfort and relaxation. Two additional bedrooms offer plenty of flexibility for family, guests, a home office, or hobbies.
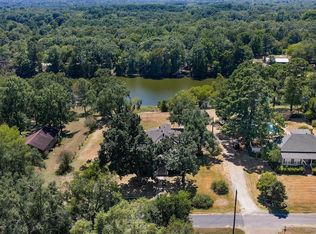
Outside, enjoy the freedom and privacy of a large lot with plenty of room for outdoor entertaining, gardening, play, or future possibilities. With its thoughtful renovation, modern finishes, generous living spaces, and desirable farmhouse character, this home is truly well thought out with beautiful finishes. This house can be purchased furnished with a few exceptions, but definitely MOVE IN READY!
Pending
$299,000
117 Frank Dr, Logansport, LA 71049
3beds
2,084sqft
Single Family Residence
Built in 1978
0.32 Acres Lot
$297,500 Zestimate®
$143/sqft
$-- HOA
What's special
Desirable farmhouse characterBright open-concept floor planPeaceful private retreatGenerous living spacesLarge primary suiteThoughtful renovationCozy fireplace
- 29 days
- 327
- 0
Likely to sell faster than
Zillow last checked:
Listing updated:
Listed by:
Jodi Fountain 936-598-6111,
Jodi A. Fountain 936-598-6111
Source: NTREIS,MLS#: 21362282
Facts & features
Interior
Bedrooms & bathrooms
- Bedrooms: 3
- Bathrooms: 2
- Full bathrooms: 2
Primary bedroom
- Features: Ceiling Fan(s), Double Vanity, Walk-In Closet(s)
- Level: First
- Dimensions: 18 x 20
Bedroom
- Features: Ceiling Fan(s)
- Level: First
- Dimensions: 12 x 14
Bedroom
- Features: Ceiling Fan(s)
- Level: First
- Dimensions: 12 x 14
Living room
- Features: Built-in Features, Ceiling Fan(s), Fireplace
- Level: First
- Dimensions: 18 x 20
Heating
- Central, Natural Gas
Cooling
- Central Air, Electric
Appliances
- Included: Dishwasher, Gas Range, Gas Water Heater, Refrigerator
- Laundry: Washer Hookup, Dryer Hookup, Laundry in Utility Room
Features
- Chandelier, Decorative/Designer Lighting Fixtures, Kitchen Island, Open Floorplan, Walk-In Closet(s)
- Flooring: Laminate
- Has basement: No
- Number of fireplaces: 1
- Fireplace features: Living Room
Interior area
- Total interior livable area: 2,084 sqft
Video & virtual tour
Property
Parking
- Total spaces: 2
- Parking features: On Street
- Carport spaces: 2
Features
- Levels: One
- Stories: 1
- Patio & porch: Covered
- Pool features: None
Lot
- Size: 0.32 Acres
- Features: Back Yard, Cleared, Lawn, Level
Details
- Parcel number: 0801239180
Construction
Type & style
- Home type: SingleFamily
- Architectural style: Farmhouse,Modern,Detached
- Property subtype: Single Family Residence
Materials
- Rock, Stone
- Foundation: Slab
- Roof: Composition
Condition
- Year built: 1978
Utilities & green energy
- Sewer: Public Sewer
- Water: Public
- Utilities for property: Natural Gas Available, Sewer Available, Separate Meters, Water Available
Community & HOA
Community
- Subdivision: Pugh Acres
HOA
- Has HOA: No
Location
- Region: Logansport
Financial & listing details
- Price per square foot: $143/sqft
- Tax assessed value: $88,670
- Annual tax amount: $1,200
- Date on market: 8/17/2026
- Cumulative days on market: 30 days
- Listing terms: Cash,Conventional,FHA,USDA Loan,VA Loan
- Exclusions: 2 lights and photo over fireplace and iron gates in backyard will be removed prior to closing.
- Road surface type: Asphalt
Estimated market value
$297,500
$283,000 - $312,000
$1,795/mo
Price history
| Date | Event | Price |
|---|---|---|
| 8/21/2026 | Pending sale | $299,000$143/sqft |
Source: NTREIS #21362282 Report a problem | ||
| 8/17/2026 | Listed for sale | $299,000$143/sqft |
Source: NTREIS #21362282 Report a problem | ||
| 10/8/2015 | Sold | -- |
Source: Public Record Report a problem | ||
| 6/7/2010 | Sold | -- |
Source: Public Record Report a problem | ||
Public tax history
| Year | Property taxes | Tax assessment |
|---|---|---|
| 2025 | $1,098 +6.7% | $8,867 +9.4% |
| 2024 | $1,029 +10.1% | $8,102 |
| 2023 | $934 +0.7% | $8,102 |
| 2022 | $928 +1245.3% | $8,102 |
| 2021 | $69 -0.8% | $8,102 |
| 2020 | $70 -89.9% | $8,102 +35% |
| 2019 | $689 -6.3% | $6,000 |
| 2018 | $735 | $6,000 |
| 2017 | -- | $6,000 |
| 2016 | $45 | $6,000 |
| 2015 | $45 | $6,000 |
| 2014 | $45 | $6,000 |
| 2013 | $45 | $6,000 |
| 2012 | $45 +1.1% | $6,000 |
| 2011 | $44 | $6,000 |
| 2010 | $44 | $6,000 |
Find assessor info on the county website
Monthly payment
Est. payment
Payment breakdown
Explore the cost of this home by adjusting the details. Changes won't be saved.Climate risks
Neighborhood: 71049
Similar homes
- $399,0004 bd4 ba2.8k sqft602 S 2nd St, Logansport, LA 71049For Sale
 MLS ID #21364046, Jodi Fountain. NTREIS
 - $320,0003 bd3 ba2.7k sqft1342 County Road 3267, Joaquin, TX 75954For Sale
 MLS ID #70012474, Tammy Steptoe. Deep East Texas
 - $259,0003 bd2 ba2.1k sqft568 County Road 1430, Center, TX 75935For Sale
 MLS ID #70015168, Nikki Postell. Deep East Texas
 - $240,0002 bd1 ba1.3k sqft191 Hamby Rd, Logansport, LA 71049For Sale
 MLS ID #21331904, Stan Cole. NTREIS
