Skip main navigation
Sold for $303,000
  • $303,000

    117 Franklin Ct, Bethlehem, PA 18020

    3beds
    1,878sqft
    Townhouse, Condominium
    Built in 1988
    -- sqft lot
    $303,200 Zestimate®
    $161/sqft
    $2,713 Estimated rent

    Home value

    $303,200

    $285,000 - $321,000

    $2,713/mo

    Zestimate® history
    Loading
    Loading...

    Owner options

    List your home for rent

    $2,713/mo

    Rent Zestimate®

    Find your next renter with Zillow Rental Manager. Plus, with online applications, you can quickly screen prospective tenants – for free.

    Learn more

    $2,713/mo

    Rent Zestimate®

    Refinance and save

    $2,360/mo

    Est. payment

    Refinancing to a lower rate could help reduce your monthly payments and save thousands over the life of the loan.

    See today's rates

    $2,360/mo

    Est. payment

    Explore your selling options

    Work with a Zillow partner agent

    Leverage their expertise and Zillow's premium Showcase listings to get your home seen by more buyers.

    Get started

    List with your own agent

    Get your home in front of millions of buyers by listing it on Zillow.

    Learn how to do it

    Sell it yourself

    Take full control of how buyers see your home on Zillow by listing For Sale by Owner (FSBO).

    List your home

    What's special

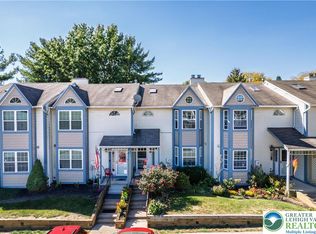
    Discover convenient living in this lovely end unit, perfectly situated within the highly sought-after Penn Farms community. This home offers an immediate opportunity for a low-maintenance lifestyle, where modern updates blend seamlessly with an array of community amenities. Recent enhancements include all new windows and doors installed in 2024, alongside an updated HVAC system and hot water heater from 2021, ensuring year-round comfort and efficiency. The thoughtful design extends to a partially finished basement, featuring a versatile family room ideal for relaxation or entertainment, complemented by a substantial unfinished area providing abundant storage solutions. Outdoor enjoyment is effortlessly achieved on the spacious 20x8 rear deck, an ideal setting for summer gatherings and entertaining guests. This residence boasts an exceptional location, offering an easy commute and placing you within a five-minute drive of essential services and recreational hubs, including the local hospital, park and ride, schools, churches, shopping centers, and the Bethlehem Township Community Center. The community fee encompasses snow removal, landscaping, trash removal , roof and siding maintenence, access to a refreshing pool, tennis courts, basketball facilities, a clubhouse, and a playground, all contributing to an affordable, efficient, convenient, and truly carefree living experience. Embrace a lifestyle where every detail is designed for your utmost comfort and enjoyment.

    Zillow last checked:

    Listing updated:

    Listed by:

    Denise Rich 610-703-9313,

    RE/MAX Real Estate,

    Julie Rich Weaver 610-751-1178,

    RE/MAX Real Estate

    Bought with:

    Alexandra R. Herman, RS345644

    Coldwell Banker Hearthside

    Nick Smith, RS291732

    Coldwell Banker Hearthside

    Source: GLVR,MLS#: 777507MLS LogoOriginating MLS: Lehigh Valley MLS

    Facts & features

    Interior

    Bedrooms & bathrooms
    • Bedrooms: 3
    • Bathrooms: 3
    • Full bathrooms: 2
    • 1/2 bathrooms: 1
    Primary bedroom
    • Level: Second
    • Dimensions: 15.00 x 13.00
    Bedroom
    • Level: Second
    • Dimensions: 9.00 x 14.00
    Bedroom
    • Level: Second
    • Dimensions: 13.00 x 11.00
    Primary bathroom
    • Level: Second
    • Dimensions: 7.00 x 5.00
    Dining room
    • Level: First
    • Dimensions: 11.00 x 16.00
    Family room
    • Description: wall to wall carpet
    • Level: Lower
    • Dimensions: 16.00 x 21.00
    Other
    • Level: Second
    • Dimensions: 4.00 x 4.00
    Half bath
    • Level: First
    • Dimensions: 5.00 x 3.00
    Kitchen
    • Level: First
    • Dimensions: 11.00 x 11.00
    Living room
    • Description: Wood burning fireplace
    • Level: First
    • Dimensions: 12.00 x 19.00
    Heating
    • Forced Air, Gas
    Cooling
    • Central Air
    Appliances
    • Included: Dryer, Dishwasher, Electric Cooktop, Gas Water Heater, Microwave, Refrigerator, Washer
    • Laundry: Washer Hookup, Dryer Hookup, Upper Level
    Features
    • Dining Area, Separate/Formal Dining Room, Entrance Foyer, Skylights, Vaulted Ceiling(s)
    • Flooring: Carpet, Vinyl
    • Windows: Replacement Windows, Skylight(s)
    • Basement: Full,Partially Finished,Rec/Family Area
    • Has fireplace: Yes
    • Fireplace features: Family Room
    Interior area
    • Total interior livable area: 1,878 sqft
    • Finished area above ground: 1,548
    • Finished area below ground: 330

    Property

    Parking
    • Total spaces: 2
    • Parking features: On Street
    • Garage spaces: 2
    • Has uncovered spaces: Yes
    Features
    • Stories: 2
    • Patio & porch: Covered, Deck, Porch
    • Exterior features: Deck, Pool, Porch, Tennis Court(s)
    • Has private pool: Yes
    • Pool features: In Ground
    Details
    • Parcel number: M7NE31102
    • Zoning: Mhdr
    • Special conditions: None

    Construction

    Type & style
    • Home type: Townhouse
    • Architectural style: Colonial
    • Property subtype: Townhouse, Condominium
    Materials
    • Vinyl Siding
    • Roof: Asphalt,Fiberglass
    Condition
    • Unknown
    • Year built: 1988

    Utilities & green energy

    • Electric: Circuit Breakers
    • Sewer: Public Sewer
    • Water: Public

    Community & neighborhood

    Location
    • Region: Bethlehem
    • Subdivision: Penns Farms

    HOA & financial

    HOA
    • Has HOA: Yes
    • HOA fee: $365 monthly

    Other

    Other facts
    • Ownership type: Common

    Price history

    DateEventPrice
    6/17/2026Sold$303,000+1%$161/sqft
    Source: GLVR #777507 Report a problem
    5/27/2026Pending sale$299,900$160/sqft
    Source: GLVR #777507 Report a problem
    5/22/2026Listed for sale$299,900+19893.3%$160/sqft
    Source: GLVR #777507 Report a problem
    2/10/2018Listing removed$1,600$1/sqft
    Source: RE/MAX Real Estate #566699 Report a problem
    1/6/2018Listed for rent$1,600+6.7%$1/sqft
    Source: RE/MAX Real Estate #566699 Report a problem
    8/18/2014Sold$1,500-99.1%$1/sqft
    Source: Agent Provided Report a problem
    8/9/2014Listing removed$1,500$1/sqft
    Source: RE/MAX Real Estate #477892 Report a problem
    8/1/2014Listed for rent$1,500$1/sqft
    Source: RE/MAX Real Estate #477892 Report a problem
    6/3/2014Listed for sale$169,900-12.8%$90/sqft
    Source: RE/MAX real estate #473590 Report a problem
    7/21/2008Sold$194,900+29.9%$104/sqft
    Source: Public Record Report a problem
    5/17/2004Sold$150,000$80/sqft
    Source: Public Record Report a problem

    Public tax history

    Tax history is unavailable.

    Neighborhood: 18020

    Nearby schools

    GreatSchools rating
    Schools provided by the listing agent
    • District: Bethlehem

    Source: GLVR. This data may not be complete. We recommend contacting the local school district to confirm school assignments for this home.

    Get a cash offer in 3 minutes
    Find out how much your home could sell for in as little as 3 minutes with a no-obligation cash offer.
    Estimated market value
    $303,200
    Get a cash offer in 3 minutes
    Find out how much your home could sell for in as little as 3 minutes with a no-obligation cash offer.
    Estimated market value
    $303,200