Skip main navigation
Sold for $490,000
  • Tax assessed value
    $490,000

    117 Fuller Estate Dr, Clemson, SC 29631

    5beds
    2,659sqft
    Single Family Residence
    Built in 2019
    3,049.2 Square Feet Lot
    $505,300 Zestimate®
    $184/sqft
    $3,741 Estimated rent

    Home value

    $505,300

    $480,000 - $531,000

    $3,741/mo

    Zestimate® history
    Loading
    Loading...

    Owner options

    List your home for rent

    $3,741/mo

    Rent Zestimate®

    Find your next renter with Zillow Rental Manager. Plus, with online applications, you can quickly screen prospective tenants – for free.

    Learn more

    $3,741/mo

    Rent Zestimate®

    Refinance and save

    $4,167/mo

    Est. payment

    Refinancing to a lower rate could help reduce your monthly payments and save thousands over the life of the loan.

    See today's rates

    $4,167/mo

    Est. payment

    Explore your selling options

    Work with a Zillow partner agent

    Leverage their expertise and Zillow's premium Showcase listings to get your home seen by more buyers.

    Get started

    List with your own agent

    Get your home in front of millions of buyers by listing it on Zillow.

    Learn how to do it

    Sell it yourself

    Take full control of how buyers see your home on Zillow by listing For Sale by Owner (FSBO).

    List your home

    What's special

    Cozy fireplacePrivate patio areaTesla chargerGalley-style kitchenSpa-like ensuite bathroomMaster suiteSoaking tub
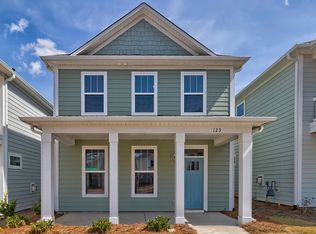
    Welcome to your dream Gameday retreat in the heart of Clemson, South Carolina! This magnificent 5-bedroom, 4-bathroom home is the epitome of Southern charm and hospitality, offering the perfect blend of comfort, style, and convenience. As you approach the home, you'll be greeted by a beautifully landscaped front yard that is maintained through the HOA, allowing you to spend your time enjoying the Clemson game-day atmosphere. The welcoming porch is just waiting for you to kick back and relax with friends and family. Step inside, and you'll immediately be impressed by the spaciousness and attention to detail throughout. The heart of this home is the open-concept living area, featuring a large living room with a cozy fireplace for those chilly fall Gamedays. The gourmet, galley-style kitchen boasts stainless steel appliances, including a gas cooktop and double oven, making it a chef's paradise. Hosting game-day parties and gatherings has never been easier! With five generously sized bedrooms, there's ample space for everyone to rest and recharge after cheering on the Tigers. The master suite is a true oasis, offering a spa-like ensuite bathroom with a soaking tub and a separate shower. Imagine unwinding here after a thrilling Clemson victory! The backyard is an entertainer's dream, with a private patio area perfect for grilling out, enjoying a beverage, or simply soaking up the Southern sunshine. The side yard provides a peaceful retreat and space for outdoor games with your friends and family. This home's location is unbeatable for Clemson University fans. Only a few minutes away from the campus, ensuring you're right in the heart of all the action on game day. Plus, you'll be in close proximity to all the great restaurants and shops that Clemson has to offer. And for added convenience, the 2-car garage includes a Tesla charger, perfect for keeping your electric vehicle ready to go for your next adventure. Don't miss this opportunity to own a piece of Clemson history and create unforgettable memories with your loved ones. Whether you're a dedicated Clemson fan or just looking for a fantastic family home, this property has it all. Schedule your showing today and experience the best of Southern living in Clemson, SC!

    Zillow last checked:

    Listing updated:

    Listed by:

    Ellison Chapman 864-710-1170,

    Carolina Foothills Real Estate

    Bought with:

    Julie Columbus, 82898

    Monaghan Co Real Estate

    Source: WUMLS,MLS#: 20266495MLS LogoOriginating MLS: Western Upstate Association of Realtors

    Facts & features

    Interior

    Bedrooms & bathrooms
    • Bedrooms: 5
    • Bathrooms: 4
    • Full bathrooms: 4
    • Main level bathrooms: 1
    • Main level bedrooms: 1
    Primary bedroom
    • Level: Upper
    • Dimensions: 19.5x15
    Bedroom 2
    • Level: Upper
    • Dimensions: 12x12
    Bedroom 3
    • Level: Upper
    • Dimensions: 12x12
    Bedroom 4
    • Level: Upper
    • Dimensions: 12x12
    Bonus room
    • Level: Main
    • Dimensions: 13.4x14
    Dining room
    • Level: Main
    • Dimensions: 12.2x14
    Garage
    • Level: Main
    • Dimensions: 19.5x19.9
    Kitchen
    • Level: Main
    • Dimensions: 8.5x15.1
    Laundry
    • Level: Main
    • Dimensions: 9.8x13
    Living room
    • Level: Main
    • Dimensions: 19.9x15.5
    Loft
    • Level: Upper
    • Dimensions: 11.2x10.2
    Heating
    • Central, Gas, Zoned
    Cooling
    • Central Air, Electric, Forced Air, Zoned
    Appliances
    • Included: Double Oven, Dishwasher, Disposal, Gas Oven, Gas Range, Gas Water Heater, Microwave, Refrigerator, Tankless Water Heater, Washer
    • Laundry: Washer Hookup, Electric Dryer Hookup
    Features
    • Bookcases, Tray Ceiling(s), Ceiling Fan(s), Dual Sinks, Fireplace, Granite Counters, Garden Tub/Roman Tub, High Ceilings, Jack and Jill Bath, Bath in Primary Bedroom, Smooth Ceilings, Separate Shower, Cable TV, Upper Level Primary, Vaulted Ceiling(s), Walk-In Closet(s), Walk-In Shower
    • Flooring: Carpet, Hardwood, Tile
    • Windows: Blinds, Insulated Windows, Tilt-In Windows, Vinyl
    • Basement: None
    • Has fireplace: Yes
    • Fireplace features: Gas Log
    Interior area
    • Total structure area: 2,748
    • Total interior livable area: 2,659 sqft
    • Finished area above ground: 2,659
    • Finished area below ground: 0

    Property

    Parking
    • Total spaces: 2
    • Parking features: Attached, Garage, Driveway
    • Attached garage spaces: 2
    Accessibility
    • Accessibility features: Low Threshold Shower
    Features
    • Levels: Two
    • Stories: 2
    • Patio & porch: Front Porch, Patio
    • Exterior features: Porch, Patio
    Lot
    • Size: 3,049 sqft
    • Features: City Lot, Level, Subdivision
    Details
    • Parcel number: 405412973002

    Construction

    Type & style
    • Home type: SingleFamily
    • Architectural style: Traditional
    • Property subtype: Single Family Residence
    Materials
    • Cement Siding
    • Foundation: Slab
    • Roof: Architectural,Shingle
    Condition
    • Year built: 2019
    Details
    • Builder name: Great Southern Homes

    Utilities & green energy

    • Sewer: Public Sewer
    • Water: Public
    • Utilities for property: Electricity Available, Natural Gas Available, Sewer Available, Water Available, Cable Available

    Community & neighborhood

    Security
    • Security features: Security System Owned, Smoke Detector(s)
    Community
    • Community features: Sidewalks
    Location
    • Region: Clemson
    • Subdivision: Village At Berkeley

    HOA & financial

    HOA
    • Has HOA: Yes
    • HOA fee: $1,380 annually
    • Services included: Maintenance Grounds, Street Lights

    Other

    Other facts
    • Listing agreement: Exclusive Right To Sell

    Price history

    DateEventPrice
    11/8/2023Sold$490,000-2%$184/sqft
    Source: WUMLS #20266495 Report a problem
    10/12/2023Pending sale$499,900$188/sqft
    Source: WUMLS #20266495 Report a problem
    9/14/2023Listed for sale$499,900$188/sqft
    Source: WUMLS #20266495 Report a problem
    9/11/2023Listing removed--
    Source: WUMLS #20260825 Report a problem
    9/11/2023Price change$499,900-3.8%$188/sqft
    Source: WUMLS #20260825 Report a problem
    7/6/2023Price change$519,900-3.7%$196/sqft
    Source: WUMLS #20260825 Report a problem
    4/23/2023Price change$539,900-1.8%$203/sqft
    Source: WUMLS #20260825 Report a problem
    3/29/2023Listed for sale$550,000+53.6%$207/sqft
    Source: WUMLS #20260825 Report a problem
    3/9/2020Listing removed$358,000$135/sqft
    Source: RE/MAX Foothills Real Estate/C #20223624 Report a problem
    3/8/2020Listed for sale$358,000$135/sqft
    Source: RE/MAX Foothills Real Estate/C #20223624 Report a problem
    3/8/2020Pending sale$358,000$135/sqft
    Source: RE/MAX Foothills Real Estate/C #20223624 Report a problem
    3/8/2020Pending sale$358,000$135/sqft
    Source: RE/MAX Foothills Real Estate/C #20223624 Report a problem
    3/6/2020Sold$358,000$135/sqft
    Source: WUMLS #20221525 Report a problem

    Public tax history

    YearProperty taxesTax assessment
    2025$2,980 -4.4%$19,600
    2024$3,116 -54.9%$19,600 -6.3%
    2023$6,904 +17.9%$20,920
    2022$5,855 -0.1%$20,920
    2021$5,862 +3.6%$20,920 +50%
    2020$5,656 $13,948 +322.7%
    2019$5,656 $3,300

    Find assessor info on the county website

    Neighborhood: 29631

    Nearby schools

    GreatSchools rating
    Schools provided by the listing agent
    • Elementary: Clemson Elem
    • Middle: R.C. Edwards Middle
    • High: D.W. Daniel High

    Source: WUMLS. This data may not be complete. We recommend contacting the local school district to confirm school assignments for this home.

    Get a cash offer in 3 minutes
    Find out how much your home could sell for in as little as 3 minutes with a no-obligation cash offer.
    Estimated market value
    $505,300
    Get a cash offer in 3 minutes
    Find out how much your home could sell for in as little as 3 minutes with a no-obligation cash offer.
    Estimated market value
    $505,300